Skip main navigation
Sold for $330,000
  • $330,000

    275 Inverness Drive, Hubert, NC 28539

    3beds
    2,228sqft
    Single Family Residence
    Built in 2010
    0.53 Acres Lot
    $345,500 Zestimate®
    $148/sqft
    $2,314 Estimated rent

    Home value

    $345,500

    $328,000 - $363,000

    $2,314/mo

    Zestimate® history
    Loading
    Loading...

    Owner options

    List your home for rent

    $2,314/mo

    Rent Zestimate®

    Find your next renter with Zillow Rental Manager. Plus, with online applications, you can quickly screen prospective tenants – for free.

    Learn more

    $2,314/mo

    Rent Zestimate®

    Refinance and save

    $1,991/mo

    Est. payment

    Refinancing to a lower rate could help reduce your monthly payments and save thousands over the life of the loan.

    See today's rates

    $1,991/mo

    Est. payment

    Explore your selling options

    Work with a Zillow partner agent

    Leverage their expertise and Zillow's premium Showcase listings to get your home seen by more buyers.

    Get started

    List with your own agent

    Get your home in front of millions of buyers by listing it on Zillow.

    Learn how to do it

    Sell it yourself

    Take full control of how buyers see your home on Zillow by listing For Sale by Owner (FSBO).

    List your home

    What's special

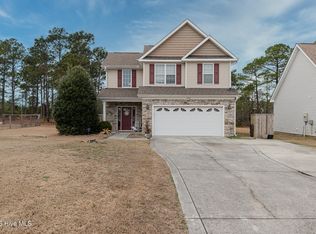
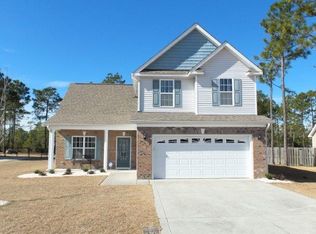
    *Seller is offering $5,000 flooring allowance or use as you choose!!* Welcome to 275 Inverness Dr, Hubert, nestled on a little over half an acre in the sought-after Highlands at Queens Creek subdivision. This stunning 3-bedroom, 2.5-bathroom home offers 2,228 sq. ft. of beautifully designed living space. Step inside to discover an open living room with high ceilings, creating a spacious and inviting atmosphere. The first-floor primary bedroom offers a serene retreat, while the second-floor hosts two additional bedrooms, a versatile bonus room, and a dedicated office space. The property features a long driveway and a spacious 2-car garage, providing ample parking and storage. This home also features updated paint, roof and HVAC system. The generous yard is perfect for outdoor enjoyment, and you can take advantage of the community pool for unwinding on hot summer days.

    Zillow last checked:

    Listing updated:

    Listed by:

    Nataly Romero 910-539-6672,

    MacDonald Realty Group

    Bought with:

    Briana Clearwater, 346035

    MacDonald Realty Group

    Melanie MacDonald Arthur, 283886

    MacDonald Realty Group

    Source: Hive MLS,MLS#: 100453320MLS LogoOriginating MLS: Jacksonville Board of Realtors

    Facts & features

    Interior

    Bedrooms & bathrooms
    • Bedrooms: 3
    • Bathrooms: 3
    • Full bathrooms: 2
    • 1/2 bathrooms: 1
    Rooms
    • Room types: Dining Room
    Primary bedroom
    • Level: Primary Living Area
    Dining room
    • Features: Formal
    Heating
    • Heat Pump, Electric
    Cooling
    • Central Air
    Appliances
    • Laundry: Laundry Room
    Features
    • Master Downstairs, Entrance Foyer, Ceiling Fan(s)
    Interior area
    • Total structure area: 2,228
    • Total interior livable area: 2,228 sqft

    Property

    Parking
    • Total spaces: 2
    • Parking features: On Site, Paved
    Features
    • Levels: Two
    • Stories: 2
    • Patio & porch: Covered, Porch
    • Fencing: None
    Lot
    • Size: 0.53 Acres
    Details
    • Parcel number: 1307b34
    • Zoning: R-8M
    • Special conditions: Standard

    Construction

    Type & style
    • Home type: SingleFamily
    • Property subtype: Single Family Residence
    Materials
    • Vinyl Siding, Stone Veneer
    • Foundation: Slab
    • Roof: Architectural Shingle
    Condition
    • New construction: No
    • Year built: 2010

    Utilities & green energy

    • Sewer: Septic Tank
    • Water: Public
    • Utilities for property: Water Available

    Community & HOA

    Community
    • Subdivision: Highlands at Queens Creek
    HOA
    • Has HOA: Yes
    • Amenities included: Clubhouse, Pool
    • HOA fee: $625 monthly
    • HOA name: Advantage Gold Realty
    • HOA phone: 910-353-2001
    Location
    • Region: Hubert

    Financial & listing details

    • Price per square foot: $148/sqft
    • Tax assessed value: $243,369
    • Annual tax amount: $1,594
    • Date on market: 9/20/2025
    • Cumulative days on market: 27 days
    • Listing agreement: Exclusive Right To Sell
    • Listing terms: Cash,Conventional,FHA,USDA Loan,VA Loan
    • Road surface type: Paved

    Price history

    DateEventPrice
    8/21/2024Sold$330,000-2.9%$148/sqft
    Source: Hive MLS #100453320 Report a problem
    7/24/2024Pending sale$340,000$153/sqft
    Source: Hive MLS #100453320 Report a problem
    6/29/2024Listed for sale$340,000+41.7%$153/sqft
    Source: Hive MLS #100453320 Report a problem
    8/10/2010Sold$240,000$108/sqft
    Source: Public Record Report a problem

    Public tax history

    YearProperty taxesTax assessment
    2025$1,594 $243,369
    2024$1,594 $243,369
    2023$1,594 0%$243,369
    2022$1,594 +22.4%$243,369 +31.7%
    2021$1,302 $184,730
    2020$1,302 $184,730
    2019$1,302 $184,730
    2018$1,302 +0.7%$184,730 -3.6%
    2017$1,293 $191,600
    2016$1,293 $191,600
    2015$1,293 $191,600
    2014$1,293 -7.7%$191,600 -20%
    2013$1,402 +4.8%$239,590 +4.8%
    2012$1,337 $228,600
    2011$1,337 $228,600
    Find assessor info on the county website

    Neighborhood: 28539

    Nearby schools

    GreatSchools rating
    Schools provided by the listing agent
    • Elementary: Queens Creek
    • Middle: Swansboro
    • High: Swansboro

    Source: Hive MLS. This data may not be complete. We recommend contacting the local school district to confirm school assignments for this home.

    Get a cash offer in 3 minutes
    Find out how much your home could sell for in as little as 3 minutes with a no-obligation cash offer.
    Estimated market value
    $345,500
    Get a cash offer in 3 minutes
    Find out how much your home could sell for in as little as 3 minutes with a no-obligation cash offer.
    Estimated market value
    $345,500