Escape to the perfect blend of comfort, space, and peaceful country living! This stunning 3-bedroom, 2-bath home is nestled in a serene rural setting, offering expansive front and back yards--ideal for enjoying wide-open spaces, outdoor gatherings, or simply relaxing in your own private retreat.
Step inside to discover a thoughtfully designed layout featuring a spacious primary suite on the main level, providing both convenience and privacy. The home boasts a separate dining room perfect for entertaining, along with elegant trey ceilings that add character and charm throughout. Upstairs, you'll find two additional bedrooms and a large bonus room--perfect for a home office, playroom, or media space.
Start your mornings on the inviting front porch and unwind in the evenings on the oversized back porch, taking in the peaceful surroundings. The primary suite offers a true escape, complete with a luxurious en-suite bath featuring a jetted tub and separate shower.
With durable vinyl siding and a sleek metal roof, this home delivers both style and long-lasting quality. If you've been dreaming of space, comfort, and a quiet lifestyle--this one checks every box.
Sold for $340,000
$340,000
275 Jones Ln, Chickamauga, GA 30707
3beds
1,992sqft
Single Family Residence
Built in 2005
0.86 Acres Lot
$342,500 Zestimate®
$171/sqft
$1,776 Estimated rent
Home value
$342,500
$264,000 - $449,000
$1,776/mo
Zestimate® history
Owner options
List your home for rent
$1,776/mo
Rent Zestimate®
Find your next renter with Zillow Rental Manager. Plus, with online applications, you can quickly screen prospective tenants – for free.
$1,776/mo
Rent Zestimate®
Refinance and save
$2,196/mo
Est. payment
Refinancing to a lower rate could help reduce your monthly payments and save thousands over the life of the loan.
$2,196/mo
Est. payment
Explore your selling options
Work with a Zillow partner agent
Leverage their expertise and Zillow's premium Showcase listings to get your home seen by more buyers.
Get startedList with your own agent
Get your home in front of millions of buyers by listing it on Zillow.
Learn how to do itSell it yourself
Take full control of how buyers see your home on Zillow by listing For Sale by Owner (FSBO).
List your homeWhat's special
Inviting front porchDurable vinyl sidingSleek metal roofSerene rural settingOversized back porch
Zillow last checked:
Listing updated:
Listed by:
Terry Womack 423-529-0037,
Crye-Leike, REALTORS
Bought with:
Adriane Bailey, TN360817
LPT Realty LLC
Source: Greater Chattanooga Realtors,MLS#: 1532554
Facts & features
Interior
Bedrooms & bathrooms
- Bedrooms: 3
- Bathrooms: 2
- Full bathrooms: 2
Heating
- Central, Electric, Heat Pump
Cooling
- Central Air, Ceiling Fan(s), Electric, Multi Units
Appliances
- Included: Dishwasher, Electric Range, Electric Water Heater, Free-Standing Refrigerator, Free-Standing Range, Refrigerator
- Laundry: Electric Dryer Hookup, In Hall, Lower Level, Laundry Room, Main Level, In Unit, Washer Hookup
Features
- Ceiling Fan(s), Coffered Ceiling(s), Double Vanity, High Speed Internet, Laminate Counters, Pantry, Primary Downstairs, Storage, Tray Ceiling(s), Separate Shower, Tub/shower Combo, En Suite, Separate Dining Room, Plumbed, Split Bedrooms, Whirlpool Tub
- Flooring: Carpet, Ceramic Tile, Luxury Vinyl
- Windows: Blinds, Double Pane Windows, Insulated Windows, Vinyl Frames
- Basement: Crawl Space
- Number of fireplaces: 1
- Fireplace features: Family Room, Gas Log, Insert, Living Room, Propane
Interior area
- Total structure area: 1,992
- Total interior livable area: 1,992 sqft
- Finished area above ground: 1,992
Property
Parking
- Total spaces: 2
- Parking features: Concrete, Driveway, Garage, Garage Door Opener, Off Street, Paved, Garage Faces Front
- Attached garage spaces: 2
Features
- Levels: Bi-Level,Two
- Stories: 2
- Patio & porch: Deck, Front Porch, Porch, Rear Porch, Side Porch, Wrap Around, Porch - Covered
- Exterior features: Rain Gutters, Storage
- Fencing: Back Yard,Chain Link,Fenced,Full,Perimeter,Aluminum
Lot
- Size: 0.86 Acres
- Dimensions: 105 x 319
- Features: Back Yard, Cleared, Few Trees, Front Yard, Level, Rural
Details
- Additional structures: Outbuilding, Shed(s), Storage
- Parcel number: 0289 053
- Special conditions: Standard
Construction
Type & style
- Home type: SingleFamily
- Architectural style: Contemporary
- Property subtype: Single Family Residence
Materials
- Frame, Vinyl Siding
- Foundation: Block
- Roof: Aluminum,Metal
Condition
- Updated/Remodeled
- New construction: No
- Year built: 2005
Utilities & green energy
- Sewer: Septic Tank
- Water: Public
- Utilities for property: Cable Available, Cable Connected, Electricity Available, Electricity Connected, Phone Available, Sewer Not Available, Water Available, Water Connected
Community & HOA
Community
- Security: Secured Garage/Parking, Security System
- Subdivision: Oak Grove Ests
HOA
- Has HOA: No
Location
- Region: Chickamauga
Financial & listing details
- Price per square foot: $171/sqft
- Tax assessed value: $288,682
- Annual tax amount: $2,193
- Date on market: 5/6/2026
- Listing terms: Cash,Conventional,FHA,USDA Loan,VA Loan
- Inclusions: The 10x12 outbuilding conveys with the property
- Road surface type: Asphalt, Paved
Price history
| Date | Event | Price |
|---|---|---|
| 7/23/2026 | Sold | $340,000$171/sqft |
Source: Greater Chattanooga Realtors #1532554 Report a problem | ||
| 6/29/2026 | Contingent | $340,000$171/sqft |
Source: Greater Chattanooga Realtors #1532554 Report a problem | ||
| 6/11/2026 | Price change | $340,000-1.4%$171/sqft |
Source: Greater Chattanooga Realtors #1532554 Report a problem | ||
| 6/4/2026 | Price change | $345,000-0.3%$173/sqft |
Source: Greater Chattanooga Realtors #1532554 Report a problem | ||
| 5/6/2026 | Listed for sale | $345,900$174/sqft |
Source: Greater Chattanooga Realtors #1532554 Report a problem | ||
| 4/28/2026 | Contingent | $345,900$174/sqft |
Source: Greater Chattanooga Realtors #1532554 Report a problem | ||
| 4/23/2026 | Listed for sale | $345,900+89%$174/sqft |
Source: Greater Chattanooga Realtors #1532554 Report a problem | ||
| 8/10/2018 | Sold | $183,000-2.6%$92/sqft |
Source: Greater Chattanooga Realtors #1282869 Report a problem | ||
| 7/19/2018 | Pending sale | $187,900$94/sqft |
Source: Better Homes & Garden RE Jacks #8396105 Report a problem | ||
| 6/9/2018 | Listed for sale | $187,900$94/sqft |
Source: Better Homes and Gardens Real Estate Jackson Realty #1282869 Report a problem | ||
Public tax history
| Year | Property taxes | Tax assessment |
|---|---|---|
| 2025 | $2,354 -3.2% | $115,473 +6.9% |
| 2024 | $2,432 +2.6% | $107,994 +5% |
| 2023 | $2,369 +5.8% | $102,886 +14.5% |
| 2022 | $2,240 +11% | $89,850 +23.6% |
| 2021 | $2,017 +17.3% | $72,699 +23.2% |
| 2020 | $1,720 -5.8% | $58,998 -4% |
| 2019 | $1,826 -8.5% | $61,482 +2.6% |
| 2018 | $1,994 0% | $59,926 |
| 2017 | $1,995 | $59,926 |
| 2016 | $1,995 +25% | $59,926 +4.5% |
| 2015 | $1,596 +5.6% | $57,322 |
| 2014 | $1,511 | $57,322 |
| 2013 | $1,511 | $57,322 |
| 2012 | -- | -- |
| 2011 | -- | -- |
| 2010 | -- | -- |
| 2009 | -- | -- |
Find assessor info on the county website
Neighborhood: 30707
Nearby homes
- $267,800-- bd2 ba1.5k sqft227 Jones Ln, Chickamauga, GA 30707Off Market
- $337,200-- bd2 ba2.8k sqft317 Jones Ln, Chickamauga, GA 30707Off Market
- $321,3004 bd2 ba2.3k sqft195 Jones Ln, Chickamauga, GA 30707Off Market
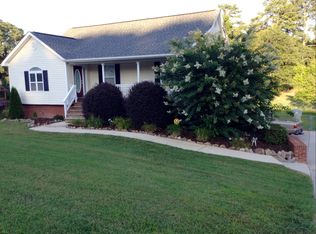
- $270,300-- bd2 ba1.4k sqft308 Jones Ln, Chickamauga, GA 30707Off Market
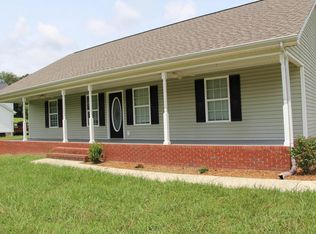
- $263,7003 bd2 ba1.4k sqft335 Jones Ln, Chickamauga, GA 30707Off Market
- $256,800-- bd2 ba1.4k sqft38 Oak Grove Rd, Chickamauga, GA 30707Off Market
- $303,800-- bd2 ba1.6k sqft169 Jones Ln, Chickamauga, GA 30707Off Market
- $17,161-- bd-- ba1.4k sqft169 Jones Ln, Chickamauga, GA 30707Off Market
Nearby schools
GreatSchools rating
- 6/10Saddle Ridge Elementary And Middle SchoolGrades: PK-8Distance: 4.8 mi
- 6/10Lafayette High SchoolGrades: 9-12Distance: 10.1 mi
Schools provided by the listing agent
- Elementary: Cherokee Ridge Elementary
- Middle: Saddle Ridge Middle
- High: LaFayette High
Source: Greater Chattanooga Realtors. This data may not be complete. We recommend contacting the local school district to confirm school assignments for this home.
Get a cash offer in 3 minutes
Find out how much your home could sell for in as little as 3 minutes with a no-obligation cash offer.
Estimated market value
$342,500
Get a cash offer in 3 minutes
Find out how much your home could sell for in as little as 3 minutes with a no-obligation cash offer.
Estimated market value
$342,500
- Georgia
- Walker County
- Chickamauga
- 30707
- 275 Jones Ln
