Looking for a home that is a straight up stand out from the crowd? I’ve got you covered! Just a short 1/4 mile from the vibrant downtown Auburn Hills, you’ll enjoy the best of both worlds on a spacious, fully fenced (actual and invisible) nearly 1/2 acre lot that offers a taste of country living. And yes, there’s a huge gardening/storage shed. This prime location is perfect, with Oakland University nearby and just minutes from the charm of downtown Rochester, Birmingham, Somerset Mall and Fabulous cultural and sport event opportunities. You are never more than 20 minutes from anything! The 1200+ sq.ft. finished lower level features walk-out access and is perfect for a family room, a third bedroom suite, or even an artist’s studio. Plus, the second kitchen opens up a world of possibilities! The open layout highlights stunning views of your yard, and the primary suite comes with a full bath, plus a generous laundry room on the first floor for your convenience. With no barrier entry, this home is great for easy one-floor living and offers fantastic multi-generational living options. New roof 2024. All mechanicals are up-to-date and there is literally nothing to do but move in. This home is immaculate and has been loved! There’s plenty of parking available, though the garage has been converted to a storage room. Trust me, this is a special find you don’t want to miss!
Sold for $302,000
$302,000
275 Juniper St, Auburn Hills, MI 48326
2beds
2,548sqft
Single Family Residence
Built in 1957
0.41 Acres Lot
$343,600 Zestimate®
$119/sqft
$3,740 Estimated rent
Home value
$343,600
$323,000 - $368,000
$3,740/mo
Zestimate® history
Owner options
List your home for rent
$3,740/mo
Rent Zestimate®
Find your next renter with Zillow Rental Manager. Plus, with online applications, you can quickly screen prospective tenants – for free.
$3,740/mo
Rent Zestimate®
Refinance and save
$2,003/mo
Est. payment
Refinancing to a lower rate could help reduce your monthly payments and save thousands over the life of the loan.
$2,003/mo
Est. payment
Explore your selling options
Work with a Zillow partner agent
Leverage their expertise and Zillow's premium Showcase listings to get your home seen by more buyers.
Get startedList with your own agent
Get your home in front of millions of buyers by listing it on Zillow.
Learn how to do itSell it yourself
Take full control of how buyers see your home on Zillow by listing For Sale by Owner (FSBO).
List your homeWhat's special
Zillow last checked:
Listing updated:
Listed by:
Nancy R Robinson 248-224-1013,
Century 21 Curran & Oberski,
Caren M Goldstone 248-224-1013,
Century 21 Curran & Oberski
Bought with:
Denise L Bellore, 6506044792
Keller Williams Paint Creek
Source: Realcomp II,MLS#: 20240071292
Facts & features
Interior
Bedrooms & bathrooms
- Bedrooms: 2
- Bathrooms: 3
- Full bathrooms: 3
Primary bedroom
- Level: Entry
- Dimensions: 12 x 12
Bedroom
- Level: Entry
- Dimensions: 11 x 11
Primary bathroom
- Level: Entry
- Dimensions: 7 x 7
Other
- Level: Basement
- Dimensions: 7 x 7
Other
- Level: Entry
- Dimensions: 8 x 9
Dining room
- Level: Entry
- Dimensions: 16 x 14
Flex room
- Level: Basement
- Dimensions: 13 x 11
Flex room
- Level: Basement
- Dimensions: 50 x 48
Kitchen
- Level: Entry
- Dimensions: 11 x 12
Other
- Level: Basement
- Dimensions: 7 x 11
Laundry
- Level: Entry
- Dimensions: 11 x 11
Living room
- Level: Entry
- Dimensions: 13 x 24
Heating
- Forced Air, Natural Gas
Cooling
- Central Air
Appliances
- Included: Dishwasher, Disposal, Double Oven, Electric Cooktop, Free Standing Electric Range, Free Standing Refrigerator, Microwave
- Laundry: Electric Dryer Hookup, Gas Dryer Hookup, Laundry Room, Other
Features
- Programmable Thermostat
- Basement: Daylight,Finished,Walk Out Access
- Has fireplace: Yes
- Fireplace features: Gas, Living Room
Interior area
- Total interior livable area: 2,548 sqft
- Finished area above ground: 1,348
- Finished area below ground: 1,200
Property
Parking
- Total spaces: 1
- Parking features: One Car Garage, Assigned 2 Spaces, Attached, Direct Access, Driveway, Garage Faces Front, Garage Door Opener
- Attached garage spaces: 1
Accessibility
- Accessibility features: Grip Accessible Features, Other Accessibility Features
Features
- Levels: One
- Stories: 1
- Entry location: GroundLevel
- Patio & porch: Covered, Porch, Terrace
- Exterior features: Chimney Caps
- Pool features: None
- Fencing: Back Yard,Fenced
Lot
- Size: 0.41 Acres
- Dimensions: 50.00 x 173.00
- Features: Corner Lot
Details
- Additional structures: Sheds, Sheds Allowed
- Parcel number: 1436251007
- Special conditions: Short Sale No,Standard
Construction
Type & style
- Home type: SingleFamily
- Architectural style: Ranch
- Property subtype: Single Family Residence
Materials
- Aluminum Siding, Vinyl Siding
- Foundation: Basement, Block
- Roof: Asphalt
Condition
- New construction: No
- Year built: 1957
Utilities & green energy
- Electric: Service 100 Amp, Circuit Breakers
- Sewer: Public Sewer
- Water: Public
- Utilities for property: Underground Utilities
Community & HOA
Community
- Subdivision: CHERRYLAND SUB
HOA
- Has HOA: No
Location
- Region: Auburn Hills
Financial & listing details
- Price per square foot: $119/sqft
- Tax assessed value: $69,720
- Annual tax amount: $2,581
- Date on market: 9/25/2024
- Cumulative days on market: 5 days
- Listing agreement: Exclusive Right To Sell
- Listing terms: Cash,Conventional,FHA,Va Loan
Price history
| Date | Event | Price |
|---|---|---|
| 10/28/2024 | Sold | $302,000+7.9%$119/sqft |
Source:  Realcomp II #20240071292 Report a problem Realcomp II #20240071292 Report a problem | ||
| 9/30/2024 | Pending sale | $280,000$110/sqft |
Source: Realcomp II #20240071292 Report a problem | ||
| 9/25/2024 | Listed for sale | $280,000$110/sqft |
Source: Realcomp II #20240071292 Report a problem | ||
Public tax history
| Year | Property taxes | Tax assessment |
|---|---|---|
| 2025 | $2,665 +5.8% | $152,040 +18.2% |
| 2024 | $2,520 +5% | $128,580 +22% |
| 2023 | $2,400 +12% | $105,430 +2.8% |
| 2022 | $2,143 +2% | $102,520 +22.5% |
| 2021 | $2,100 | $83,670 +8% |
| 2020 | -- | $77,450 -2.7% |
| 2019 | $1,978 +4.3% | $79,580 +4.9% |
| 2018 | $1,896 +0.7% | $75,830 +2.9% |
| 2017 | $1,883 | $73,670 +4.7% |
| 2016 | $1,883 | $70,380 +10% |
| 2015 | -- | $63,970 +14% |
| 2014 | -- | $56,100 +3.1% |
| 2011 | -- | $54,390 -6.2% |
| 2010 | $2,095 -8.5% | $58,010 -18.5% |
| 2009 | $2,290 +142.3% | $71,160 -49.5% |
| 2005 | $945 | $141,050 +73.8% |
| 2003 | -- | $81,160 +8.8% |
| 2002 | -- | $74,580 +46.7% |
| 2001 | $1,809 +5.9% | $50,830 +3.2% |
| 2000 | $1,709 | $49,260 |
Find assessor info on the county website
Neighborhood: 48326
Nearby homes
- $244,7002 bd2 ba1.2k sqft265 Juniper St, Auburn Hills, MI 48326Off Market
- $289,2003 bd1 ba1.5k sqft303 S Grey Rd, Auburn Hills, MI 48326Off Market
- $280,2004 bd2 ba1k sqft255 Juniper St, Auburn Hills, MI 48326Off Market
- $300,0002 bd2 ba1.4k sqft296 Cherryland St, Auburn Hills, MI 48326Sold
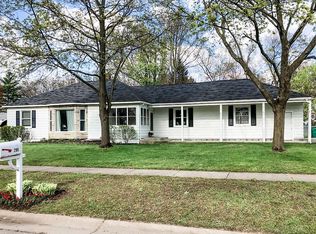
- $283,8003 bd2 ba1.3k sqft245 Juniper St, Auburn Hills, MI 48326Off Market
- $309,5003 bd2 ba1.2k sqft276 Cherryland St, Auburn Hills, MI 48326Off Market
- $327,500-- bd1 ba1.5k sqft323 S Grey Rd, Auburn Hills, MI 48326Off Market
- $230,0003 bd2 ba2.3k sqft265 S Grey Rd, Auburn Hills, MI 48326Sold
Nearby schools
GreatSchools rating
- 4/10Auburn Elementary SchoolGrades: PK-5Distance: 0.6 mi
- 5/10Avondale Middle SchoolGrades: 6-8Distance: 3 mi
- 6/10Avondale High SchoolGrades: 9-12Distance: 0.8 mi
Get a cash offer in 3 minutes
Find out how much your home could sell for in as little as 3 minutes with a no-obligation cash offer.
Estimated market value
$343,600
Get a cash offer in 3 minutes
Find out how much your home could sell for in as little as 3 minutes with a no-obligation cash offer.
Estimated market value
$343,600
- Michigan
- Oakland County
- Auburn Hills
- 48326
- 275 Juniper St
Nearby cities
Nearby neighborhoods
Nearby zip codes
Other Auburn Hills Topics
