Skip main navigation
Sold for $574,900
  • $574,900

    275 Lake Shore Dr, Barnstable, MA 02630

    3beds
    2,148sqft
    Single Family Residence
    Built in 1978
    0.7 Acres Lot
    $-- Zestimate®
    $268/sqft
    $2,910 Estimated rent

    Home value

    Not available

    Estimated sales range

    Not available

    $2,910/mo

    Zestimate® history
    Loading
    Loading...

    Owner options

    List your home for rent

    $2,910/mo

    Rent Zestimate®

    Find your next renter with Zillow Rental Manager. Plus, with online applications, you can quickly screen prospective tenants – for free.

    Learn more

    $2,910/mo

    Rent Zestimate®

    Refinance and save

    $3,511/mo

    Est. payment

    Refinancing to a lower rate could help reduce your monthly payments and save thousands over the life of the loan.

    See today's rates

    $3,511/mo

    Est. payment

    Explore your selling options

    Work with a Zillow partner agent

    Leverage their expertise and Zillow's premium Showcase listings to get your home seen by more buyers.

    Get started

    List with your own agent

    Get your home in front of millions of buyers by listing it on Zillow.

    Learn how to do it

    Sell it yourself

    Take full control of how buyers see your home on Zillow by listing For Sale by Owner (FSBO).

    List your home

    What's special

    Third bedroomFamily roomUpdated kitchenFirst floor master suiteFinished lower levelAdditional workshop and storageNew anderson windows
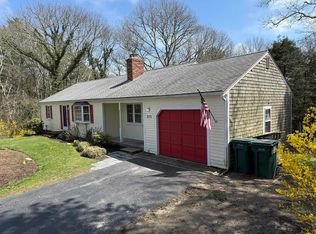
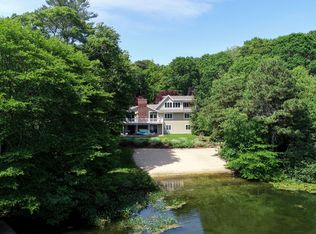
    This extended Ranch-style home in Long Pond Farms (Marstons Mills) with deeded and gated beach rights is priced $104,000 below its potential value due to its current condition! The home offers a first floor master suite, large bedrooms, fireplaced living room, dining room leading to back deck, eat-in updated kitchen and 1-car garage. The finished lower level offers lots of light, new Anderson windows, separate entrance which is a ground level walkout, third bedroom, third bathroom, family room and additional workshop and storage. New 3-bedroom septic installed in November of 2016 has passed Title V on 4/25/25. HOA Maintains Private Beach. If you are willing to do some cosmetic upgrades then You have found your NextHome!

    Zillow last checked:

    Listing updated:

    Listed by:

    Manny V Lindo 508-207-3777,

    Highland Real Estate Group 508-673-9200

    Bought with:

    Amy Vickers

    EXIT Cape Realty

    Source: MLS PIN,MLS#: 73361322

    Facts & features

    Interior

    Bedrooms & bathrooms
    • Bedrooms: 3
    • Bathrooms: 3
    • Full bathrooms: 3
    Primary bedroom
    • Level: First
    Bedroom 2
    • Level: First
    Bedroom 3
    • Level: Basement
    Primary bathroom
    • Features: Yes
    Bathroom 1
    • Level: First
    Bathroom 2
    • Level: First
    Bathroom 3
    • Level: Basement
    Dining room
    • Level: First
    Family room
    • Level: Basement
    Kitchen
    • Level: First
    Living room
    • Level: First
    Heating
    • Baseboard, Natural Gas
    Cooling
    • Window Unit(s)
    Appliances
    • Included: Gas Water Heater, Water Heater
    • Laundry: First Floor
    Features
    • Basement: Full,Partially Finished,Walk-Out Access,Interior Entry
    • Number of fireplaces: 1
    Interior area
    • Total structure area: 2,148
    • Total interior livable area: 2,148 sqft
    • Finished area above ground: 1,348
    • Finished area below ground: 800

    Property

    Parking
    • Total spaces: 4
    • Parking features: Attached, Storage, Workshop in Garage, Off Street, Paved
    • Attached garage spaces: 1
    • Uncovered spaces: 3
    Accessibility
    • Accessibility features: No
    Features
    • Patio & porch: Porch, Deck
    • Exterior features: Porch, Deck
    • Has view: Yes
    • View description: Water, Lake, Private Water View
    • Has water view: Yes
    • Water view: Lake,Private,Water
    • Waterfront features: Beach Access, Lake/Pond, Walk to, 0 to 1/10 Mile To Beach, Beach Ownership(Private, Association, Deeded Rights)
    Lot
    • Size: 0.7 Acres
    • Features: Sloped
    Details
    • Parcel number: 2226485
    • Zoning: 1

    Construction

    Type & style
    • Home type: SingleFamily
    • Architectural style: Ranch
    • Property subtype: Single Family Residence
    Materials
    • Frame
    • Foundation: Concrete Perimeter
    • Roof: Shingle
    Condition
    • Year built: 1978

    Utilities & green energy

    • Electric: Circuit Breakers, 200+ Amp Service
    • Sewer: Private Sewer
    • Water: Public

    Community & HOA

    HOA
    • Has HOA: Yes
    • HOA fee: $120 annually
    Location
    • Region: Barnstable

    Financial & listing details

    • Price per square foot: $268/sqft
    • Tax assessed value: $548,900
    • Annual tax amount: $4,441
    • Date on market: 1/3/2026
    • Road surface type: Paved

    Price history

    DateEventPrice
    6/24/2025Sold$574,900-0.9%$268/sqft
    Source: MLS PIN #73361322 Report a problem
    4/22/2025Listed for sale$579,900$270/sqft
    Source: MLS PIN #73361322 Report a problem

    Public tax history

    Tax history is unavailable.

    Neighborhood: Marstons Mills

    Nearby schools

    GreatSchools rating
    Get pre-qualified for a loan
    At Zillow Home Loans, we can pre-qualify you in as little as 5 minutes with no impact to your credit score.

    An equal housing lender. NMLS #10287.