Experience Elevated Living in an Exquisite Pool Home within a Prestigious Gated Community Nestled on a serene cul-de-sac within an exclusive gated community, this exceptional 4 bedroom, 3 bathroom residence offers a sophisticated blend of luxury, comfort, and resort-inspired amenities. Upon arrival, a professionally expanded paved driveway and meticulously maintained mature landscaping create an impressive sense of curb appeal. The inviting screened and covered front porch provides a quite space for year round enjoyment. The thoughtfully designed interior features elegant wood look ceramic plank flooring throughout the main floor and rich hardwood flooring upstairs. Just beyond the foyer, a versatile flex room, enhanced by double glass-pane doors, presents an ideal space for a private home office, fitness studio, playroom, or guest accommodations.The gourmet kitchen is a culinary haven, showcasing granite countertops, a substantial center island with pendant lighting, upgraded stainless steel appliances, a spacious walk-in pantry, and a striking glass tile backsplash. The open concept design seamlessly integrates the kitchen with the expansive living area, creating an ideal environment for both entertaining and comfortable daily living. The upper level hosts all bedrooms, a generously sized loft, and a conveniently located laundry room equipped with ample cabinetry and a custom bamboo countertop. The luxurious primary suite provides a serene retreat with abundant space for a king-size bed and a spa-inspired en suite bathroom featuring dual vanities, a walk-in shower, an oversized walk-in closet, and a large linen closet. The private backyard oasis designed for year-round enjoyment. The heated saltwater pool, complete with a built-in spa, sun deck, LED lighting, water features, and a screened enclosure, offers a tranquil escape. Backing to no rear neighbors, the fully fenced backyard ensures ultimate privacy and serenity, perfect for hosting gatherings or unwinding in peaceful seclusion. This resort style community further enhances the lifestyle with exceptional amenities, including a clubhouse, fitness center, tennis courts, theater, and a community pool. The HOA fees provide added convenience by encompassing cable television, high speed internet, lawn care, and irrigation services, ensuring a truly maintenance free living experience. This remarkable property presents a unique opportunity to embrace a lifestyle of refined elegance and resort style relaxation. We invite you to schedule a private showing to fully appreciate all that this exceptional home has to offer.
Sold for $475,000
$475,000
275 LAKESHORE DRIVE, DAVENPORT, FL 33837
4beds
2,601sqft
Single Family Residence
Built in 2015
9,797 Square Feet Lot
$463,100 Zestimate®
$183/sqft
$2,752 Estimated rent
Home value
$463,100
$417,000 - $509,000
$2,752/mo
Zestimate® history
Owner options
List your home for rent
$2,752/mo
Rent Zestimate®
Find your next renter with Zillow Rental Manager. Plus, with online applications, you can quickly screen prospective tenants – for free.
$2,752/mo
Rent Zestimate®
Refinance and save
$3,413/mo
Est. payment
Refinancing to a lower rate could help reduce your monthly payments and save thousands over the life of the loan.
$3,413/mo
Est. payment
Explore your selling options
Work with a Zillow partner agent
Leverage their expertise and Zillow's premium Showcase listings to get your home seen by more buyers.
Get startedList with your own agent
Get your home in front of millions of buyers by listing it on Zillow.
Learn how to do itSell it yourself
Take full control of how buyers see your home on Zillow by listing For Sale by Owner (FSBO).
List your homeWhat's special
Generously sized loftSubstantial center islandHeated saltwater poolGranite countertopsUltimate privacy and serenityScreened enclosureWater features
Zillow last checked:
Listing updated:
Listed by:
Julio Camacho 407-962-9387,
COLDWELL BANKER REALTY 407-352-1040
Bought with:
Non-Member Agent
STELLAR NON-MEMBER OFFICE
Source: Stellar MLS,MLS#: O6307832 Originating MLS: Orlando Regional
Originating MLS: Orlando Regional
Facts & features
Interior
Bedrooms & bathrooms
- Bedrooms: 4
- Bathrooms: 3
- Full bathrooms: 3
Primary bedroom
- Features: Ceiling Fan(s), Dual Sinks, Split Vanities, Walk-In Closet(s)
- Level: Second
- Area: 252 Square Feet
- Dimensions: 14x18
Bedroom 2
- Features: Walk-In Closet(s)
- Level: Second
- Area: 110 Square Feet
- Dimensions: 10x11
Bedroom 3
- Features: Built-in Closet
- Level: Second
- Area: 132 Square Feet
- Dimensions: 11x12
Bedroom 4
- Features: Built-in Closet
- Level: Second
- Area: 144 Square Feet
- Dimensions: 12x12
Balcony porch lanai
- Level: First
- Area: 380 Square Feet
- Dimensions: 38x10
Kitchen
- Features: Walk-In Closet(s)
- Level: First
- Area: 180 Square Feet
- Dimensions: 15x12
Living room
- Level: First
- Area: 325 Square Feet
- Dimensions: 25x13
Office
- Level: First
- Area: 210 Square Feet
- Dimensions: 15x14
Heating
- Electric
Cooling
- Central Air
Appliances
- Included: Dishwasher, Disposal, Microwave, Range, Refrigerator
- Laundry: Laundry Room, Upper Level
Features
- Ceiling Fan(s), High Ceilings, Open Floorplan, Walk-In Closet(s)
- Flooring: Ceramic Tile, Hardwood
- Windows: Blinds, Window Treatments
- Has fireplace: No
Interior area
- Total structure area: 3,746
- Total interior livable area: 2,601 sqft
Property
Parking
- Total spaces: 2
- Parking features: Oversized
- Attached garage spaces: 2
- Details: Garage Dimensions: 20x20
Features
- Levels: Two
- Stories: 2
- Patio & porch: Covered, Front Porch, Screened
- Exterior features: Irrigation System, Lighting, Rain Gutters
- Has private pool: Yes
- Pool features: Heated, In Ground, Lighting, Pool Alarm, Salt Water, Screen Enclosure, Solar Heat
- Spa features: Heated, In Ground
- Fencing: Fenced,Vinyl
Lot
- Size: 9,797 Square Feet
- Features: Cul-De-Sac
Details
- Parcel number: 272704725005000740
- Special conditions: None
Construction
Type & style
- Home type: SingleFamily
- Property subtype: Single Family Residence
Materials
- Block, Stucco
- Foundation: Block, Slab
- Roof: Shingle
Condition
- New construction: No
- Year built: 2015
Utilities & green energy
- Sewer: Public Sewer
- Water: Public
- Utilities for property: BB/HS Internet Available, Cable Connected, Solar, Street Lights
Community & HOA
Community
- Pet fee: $0 monthly
- Subdivision: BRIDGEFORD XING
HOA
- Has HOA: Yes
- HOA fee: $227 monthly
- HOA name: Marilyn Nieves
- HOA phone: 407-455-5950
Location
- Region: Davenport
Financial & listing details
- Price per square foot: $183/sqft
- Tax assessed value: $410,894
- Annual tax amount: $60
- Date on market: 5/10/2025
- Cumulative days on market: 23 days
- Listing terms: Cash,Conventional,FHA,VA Loan
- Ownership: Fee Simple
- Total actual rent: 0
- Road surface type: Asphalt
Price history
| Date | Event | Price |
|---|---|---|
| 7/9/2025 | Sold | $475,000-2.1%$183/sqft |
Source:  Stellar MLS #O6307832 Report a problem Stellar MLS #O6307832 Report a problem | ||
| 6/12/2025 | Pending sale | $485,000$186/sqft |
Source: Stellar MLS #O6307832 Report a problem | ||
| 5/10/2025 | Listed for sale | $485,000+29.3%$186/sqft |
Source: Stellar MLS #O6307832 Report a problem | ||
| 7/12/2024 | Listing removed | $375,000-4.5%$144/sqft |
Source: Stellar MLS #S5048937 Report a problem | ||
| 7/8/2021 | Sold | $392,500+4.7%$151/sqft |
Source: Public Record Report a problem | ||
| 5/17/2021 | Pending sale | $375,000$144/sqft |
Source: Stellar MLS #S5048937 Report a problem | ||
| 5/11/2021 | Listed for sale | $375,000$144/sqft |
Source: Stellar MLS #S5048937 Report a problem | ||
| 4/13/2021 | Pending sale | $375,000$144/sqft |
Source: Stellar MLS #S5048937 Report a problem | ||
| 4/8/2021 | Listed for sale | $375,000+48.5%$144/sqft |
Source: Stellar MLS #S5048937 Report a problem | ||
| 1/6/2016 | Sold | $252,586$97/sqft |
Source: Public Record Report a problem | ||
Public tax history
| Year | Property taxes | Tax assessment |
|---|---|---|
| 2025 | -- | $359,756 +2.9% |
| 2024 | -- | $349,617 +3% |
| 2023 | -- | $339,434 +7.2% |
| 2022 | $5,352 +33.9% | $316,511 +32.9% |
| 2021 | $3,998 +1.1% | $238,079 +1.4% |
| 2020 | $3,955 +12.3% | $234,792 +11.6% |
| 2019 | $3,523 -1.7% | $210,354 +1.9% |
| 2018 | $3,583 +3.2% | $206,432 +1.6% |
| 2017 | $3,473 +3.4% | $203,167 +2.1% |
| 2016 | $3,360 +505% | $198,988 +680.3% |
| 2015 | $555 +76.4% | $25,500 +70.6% |
| 2014 | $315 +7.4% | $14,950 +15% |
| 2013 | $293 -0.9% | $13,000 |
| 2012 | $296 -1.1% | $13,000 -4.8% |
| 2011 | $299 -1.4% | $13,650 |
| 2010 | $303 -55.3% | $13,650 -54.5% |
| 2009 | $679 -52% | $30,000 -58.3% |
| 2008 | $1,414 | $72,000 |
| 2007 | -- | -- |
Find assessor info on the county website
Neighborhood: 33837
Nearby homes
- $366,3004 bd2 ba2k sqft274 Lakeshore Dr, Davenport, FL 33837Off Market
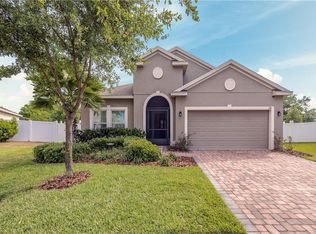
- $435,0003 bd2 ba2k sqft265 Lakeshore Dr, Davenport, FL 33837Off Market
- $371,8004 bd2 ba2.4k sqft255 Lakeshore Dr, Davenport, FL 33837Off Market
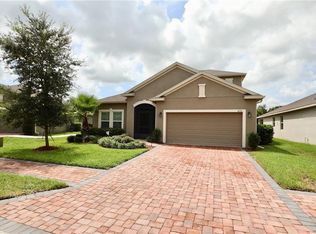
- $363,2004 bd2 ba2k sqft264 Lakeshore Dr, Davenport, FL 33837Off Market
- $337,2004 bd2 ba1.8k sqft254 Lakeshore Dr, Davenport, FL 33837Off Market
- $333,7003 bd2 ba1.8k sqft245 Lakeshore Dr, Davenport, FL 33837Off Market
- $341,4003 bd2 ba1.8k sqft244 Lakeshore Dr, Davenport, FL 33837Off Market
- $337,7003 bd2 ba1.9k sqft235 Lakeshore Dr, Davenport, FL 33837Off Market
Nearby schools
GreatSchools rating
- 2/10Horizons Elementary SchoolGrades: PK-5Distance: 1.2 mi
- 3/10Shelley S. Boone Middle SchoolGrades: 6-8Distance: 4 mi
- 2/10Ridge Community High SchoolGrades: 9-12Distance: 1.2 mi
Get a cash offer in 3 minutes
Find out how much your home could sell for in as little as 3 minutes with a no-obligation cash offer.
Estimated market value
$463,100
Get a cash offer in 3 minutes
Find out how much your home could sell for in as little as 3 minutes with a no-obligation cash offer.
Estimated market value
$463,100
- Florida
- Polk County
- Davenport
- 33837
- 275 LAKESHORE DRIVE
Nearby cities
Nearby neighborhoods
Nearby zip codes
Other Davenport Topics
