Skip main navigation
Off market
  • $550,400

    275 Lochmere Dr, Morristown, TN 37814

    5beds
    4,792sqft
    Condo
    Built in 2006
    -- sqft lot
    $550,400 Zestimate®
    $115/sqft
    $4,101 Estimated rent

    Home value

    $550,400

    $517,000 - $589,000

    $4,101/mo

    Zestimate® history
    Loading
    Loading...

    Owner options

    List your home for rent

    $4,101/mo

    Rent Zestimate®

    Find your next renter with Zillow Rental Manager. Plus, with online applications, you can quickly screen prospective tenants – for free.

    Learn more

    $4,101/mo

    Rent Zestimate®

    Refinance and save

    $3,169/mo

    Est. payment

    Refinancing to a lower rate could help reduce your monthly payments and save thousands over the life of the loan.

    See today's rates

    $3,169/mo

    Est. payment

    Explore your selling options

    Work with a Zillow partner agent

    Leverage their expertise and Zillow's premium Showcase listings to get your home seen by more buyers.

    Get started

    List with your own agent

    Get your home in front of millions of buyers by listing it on Zillow.

    Learn how to do it

    Sell it yourself

    Take full control of how buyers see your home on Zillow by listing For Sale by Owner (FSBO).

    List your home

    What's special

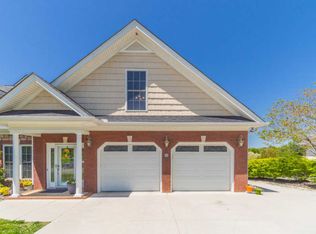
    Beautiful custom low-maintenance brick/stone veneer 1 1/2 story town-home bordering Havley Springs creek and overlooking the park-like setting and commons areas of Lochmere. Lochmere features a man-made lake with half mile walking track and picnic area. Lots of fun with swimming, tennis, basketball, putting green, and fishing. Custom built with the finest of materials throughout, hardwoods, granite surfaces in kitchen and bath areas and chocolate glazed solid wood cabinetry. The soft yellow color palate and silhouette blinds provides the home with lots of light, warmth and glow. Exceptional lighting features and hardware. Great room surrounds a cozy gas-log fireplace. Stainless steel appliances in both kitchen areas (main and lower areas) The main level kitchen area has an Advantium microwave providing additional baking oven for those holiday meals and the gourmet cook. Abundance of sq. footage allows for the growing family or separate entrance for in-law suite. Large upper level exterior vinyl decking along with an expanded lower level patio area for family entertainment and gatherings. Each level offers lots of storage areas and walk-in closets. Lower level has a large unfinished area great for seasonal decorations or even a work-shop area. This home is located close to hospitals, restaurants, and shopping. Must tour to appreciate this quality home.

    This property is off market, which means it's not currently listed for sale or rent on Zillow. This may be different from what's available on other websites or public sources.
    Facts & features

    Interior

    Bedrooms & bathrooms
    • Bedrooms: 5
    • Bathrooms: 4
    • Full bathrooms: 4
    Heating
    • Heat pump, Gas
    Cooling
    • Central
    Appliances
    • Included: Dishwasher, Garbage disposal, Microwave, Range / Oven, Refrigerator
    • Laundry: Main Level, Room
    Features
    • Flooring: Tile, Carpet, Hardwood
    • Basement: Finished
    • Has fireplace: Yes
    Interior area
    • Total interior livable area: 4,792 sqft

    Property

    Parking
    • Total spaces: 2
    • Parking features: Garage - Attached
    Features
    • Levels: 1-1/2 Story
    • Exterior features: Other, Vinyl, Brick
    Lot
    • Size: 1 Acres
    Details
    • Parcel number: 024NA00506000

    Construction

    Type & style
    • Home type: Condo
    Materials
    • masonry
    • Foundation: Footing
    • Roof: Composition
    Condition
    • Year built: 2006

    Utilities & green energy

    • Gas: Natural Gas
    • Sewer: Public Sewer

    Community & neighborhood

    Location
    • Region: Morristown

    HOA & financial

    HOA
    • Has HOA: Yes
    • HOA fee: $35 monthly

    Other

    Other facts
    • Class: RESIDENTIAL
    • Master Bedroom Level: Main
    • Sale/Rent: For Sale
    • APPLIANCES: Dry/Connection, Wash/Connection, Electric Range/Oven, Garbage Disposal, Microwave, Refrigerator, Dishwasher, Electric Smooth Top, Convection Oven
    • Vacant Y/N: Yes
    • COOLING: Heat Pump, Central
    • FLOORING: Carpet, Hardwood, Tile
    • HEATING: Heat Pump, Central
    • INTERIOR AMENITIES: Walk-In Closets, Whirlpool, Pantry, Ceiling Fan, Smoke Detector, Separate Lvg. Qtrs., Garage Opener, Solid Surface Counter
    • LAUNDRY: Main Level, Room
    • TERRAIN: Level, Rolling
    • WATER SUPPLY: Public Water
    • Laundry Room Y/N: Yes
    • Master Bedroom Y/N: Yes
    • Bedroom 2 Y/N: Yes
    • Kitchen Level: Main
    • Laundry Room Level: Main
    • Master Bdrm Level: Main
    • Bedroom 2 Level: Main
    • Basement: Yes
    • BASEMENT/FOUNDATION: Walk Out, Full Basement, Poured Concrete
    • SEWER: Public Sewer
    • PORCH/PATIO/DECK: Open Deck, Covered Stoop
    • WINDOW TREATMENT: Blinds
    • Breakfast Y/N: Yes
    • ROOF: Shingle
    • Fireplace: In Living Room, Gas Log
    • EXTERIOR AMENITIES: Cable T.V., Other
    • EXTERIOR MATERIALS: Vinyl Siding, Brick
    • INTERNET AVAILABLE: Cable
    • LOT TYPES: Restricted, Other
    • STYLE: Traditional, 1 1/2 Stories
    • Middle School: Lincoln
    • Bedroom 3 Y/N: Yes
    • Garage Y/N: Yes
    • Levels: 1-1/2 Story
    • WINDOWS: Double Pane, Vinyl, Tilt
    • Foyer Y/N: Yes
    • Formal D/R Y/N: Yes
    • Great Room Y/N: Yes
    • Foyer Level: Main
    • Formal D/R Level: Main
    • Great Room Level: Main
    • GAS: Natural Gas
    • Breakfast Level: Main
    • HOME OWNER ASSOCIATION: Yes
    • HOME WARRANTY: Yes
    • DRIVEWAY: Concrete
    • Garage Type: Garage Attached
    • Garage Level: Main
    • Den Y/N: Yes
    • Water Frontage: Other
    • Bedroom 3 Level: Up
    • WATER HEATER: Gas
    • Bedroom 4 Y/N: Yes
    • Bedroom 4 Level: Up
    • Den Level: Down
    • SHOWING INSTRUCTIONS: Call List Agent, Show Any Time, Lock Box Combo

    Price history

    DateEventPrice
    11/12/2020Sold$390,000-4.9%$81/sqft
    Source: Public Record Report a problem
    6/1/2020Price change$409,900-4.7%$86/sqft
    Source: RE/MAX REAL ESTATE TEN MIDTOWN #587810 Report a problem
    3/2/2020Price change$429,900-3.4%$90/sqft
    Source: RE/MAX REAL ESTATE TEN MIDTOWN #587810 Report a problem
    10/31/2019Price change$444,900-2%$93/sqft
    Source: JACKSON REAL ESTATE AND AUCTION #582930 Report a problem
    8/6/2019Price change$454,000-2.2%$95/sqft
    Source: JACKSON REAL ESTATE AND AUCTION #582930 Report a problem
    6/7/2019Price change$464,000-1.1%$97/sqft
    Source: JACKSON REAL ESTATE AND AUCTION #582930 Report a problem
    4/5/2019Listed for sale$469,000+80.5%$98/sqft
    Source: JACKSON REAL ESTATE AND AUCTION #582930 Report a problem
    10/19/2006Sold$259,900$54/sqft
    Source: Public Record Report a problem

    Public tax history

    YearProperty taxesTax assessment
    2025$3,332 +13.9%$147,950 +59.7%
    2024$2,927 $92,625
    2023$2,927 $92,625
    2022$2,927 $92,625
    2021$2,927 +0.1%$92,625
    2020$2,923 +2.1%$92,625 +10%
    2019$2,863 +7.9%$84,200
    2018$2,652 +65.8%$84,200
    2017$1,600 $84,200
    2016$1,600 -31%$84,200
    2015$2,319 $84,200
    2014-- $84,200 +6.1%
    2013-- $79,375
    2011$2,135 $79,375
    2010$2,135 $79,375
    2009-- $79,375 +20.8%
    2008$2,077 -4.5%$65,725
    2007$2,176 +17.8%$65,725
    2006$1,847 +1033.2%$65,725 +1033.2%
    2005$163 -10.8%$5,800
    2004$183 +31.1%$5,800 +31.1%
    2003$139 $4,425 -0.1%
    2001-- $4,428 -75%
    2000-- $17,713

    Find assessor info on the county website

    Neighborhood: 37814

    Nearby schools

    GreatSchools rating
    Schools provided by the listing agent
    • Elementary: West
    • Middle: Lincoln
    • High: West

    Source: The MLS. This data may not be complete. We recommend contacting the local school district to confirm school assignments for this home.

    Get pre-qualified for a loan
    At Zillow Home Loans, we can pre-qualify you in as little as 5 minutes with no impact to your credit score.

    An equal housing lender. NMLS #10287.
