Nestled in the prestigious Olde Liberty Golf Club community, this custom-built home, completed in 2022, stands apart with exceptional design and craftsmanship. Every detail reflects superior quality and sophistication. Offering luxury, comfort, and golf course views, this home is perfect for those seeking a distinctive, thoughtfully designed living space. The chef's dream kitchen is highlighted by white quartz countertops, a driftwood gray island with a farmhouse sink, custom cabinets with decorative crown molding, soft-close drawers, and a designer tile backsplash. Stainless steel appliances, recessed lighting, and a pantry with wood shelves and emmense storage space. In the inviting living area, vaulted ceilings with recessed lighting and a ceiling fan provide a spacious feel. The gas log fireplace, framed by a wood beam mantle and built-in white shaker cabinets with floating shelves, adds both warmth and charm. The elegant dining room features a large decorative light fixture, creating the perfect atmosphere for family meals and gatherings. There is a main floor bedroom that can serve as a bedroom or office, with a ceiling fan, closet, and easy access to a full bath that includes quartz countertops, a tub/shower with a transom window. Enjoy a space to relax and unwind on the large screened porch, which features a ceiling fan, recessed lights, and brick steps leading to the beautifully fenced backyard. The wrought iron fence and flat yard offer a peaceful retreat with golf course views of hole number 5. The serene primary suite includes a tray ceiling, recessed lighting, and a spacious walk-in closet with built-in shelves. The luxurious bath features double vanities, quartz countertops, a freestanding soaking tub, and a seamless glass-enclosed tiled rain shower. The home also includes two additional bedrooms that share a Jack-and-Jill bath. There is also a huge walk-up attic with over 600 sf of room for storage or future expansion.
Sold for $507,000
$507,000
275 Long View Dr, Franklinton, NC 27525
4beds
2,581sqft
Single Family Residence, Residential
Built in 2022
0.38 Acres Lot
$510,900 Zestimate®
$196/sqft
$2,572 Estimated rent
Home value
$510,900
$439,000 - $593,000
$2,572/mo
Zestimate® history
Owner options
List your home for rent
$2,572/mo
Rent Zestimate®
Find your next renter with Zillow Rental Manager. Plus, with online applications, you can quickly screen prospective tenants – for free.
$2,572/mo
Rent Zestimate®
Refinance and save
$3,180/mo
Est. payment
Refinancing to a lower rate could help reduce your monthly payments and save thousands over the life of the loan.
$3,180/mo
Est. payment
Explore your selling options
Work with a Zillow partner agent
Leverage their expertise and Zillow's premium Showcase listings to get your home seen by more buyers.
Get startedList with your own agent
Get your home in front of millions of buyers by listing it on Zillow.
Learn how to do itSell it yourself
Take full control of how buyers see your home on Zillow by listing For Sale by Owner (FSBO).
List your homeWhat's special
Zillow last checked:
Listing updated:
Listed by:
Chris Martin 919-422-4798,
Coldwell Banker HPW,
Angie Martin 919-422-4792,
Coldwell Banker HPW
Bought with:
Jessica Nichole Gomez, 328665
Property Specific, LLC
Source: Doorify MLS,MLS#: 10071953
Facts & features
Interior
Bedrooms & bathrooms
- Bedrooms: 4
- Bathrooms: 3
- Full bathrooms: 3
Heating
- Forced Air, Heat Pump
Cooling
- Central Air
Appliances
- Included: Dishwasher, Gas Range, Microwave, Refrigerator
- Laundry: Electric Dryer Hookup, Laundry Room, Upper Level, Washer Hookup
Features
- Bathtub/Shower Combination, Bookcases, Built-in Features, Double Vanity, High Speed Internet, Kitchen Island, Open Floorplan, Pantry, Quartz Counters, Recessed Lighting, Second Primary Bedroom, Separate Shower, Smooth Ceilings, Soaking Tub, Storage, Walk-In Closet(s), Walk-In Shower, Water Closet
- Flooring: Carpet, Vinyl, Tile
- Basement: Crawl Space
- Number of fireplaces: 1
- Fireplace features: Gas Log, Living Room
- Common walls with other units/homes: No Common Walls
Interior area
- Total structure area: 2,581
- Total interior livable area: 2,581 sqft
- Finished area above ground: 2,581
- Finished area below ground: 0
Property
Parking
- Total spaces: 4
- Parking features: Driveway, Garage Door Opener, Garage Faces Front
- Attached garage spaces: 2
- Uncovered spaces: 2
Features
- Levels: Two
- Stories: 2
- Patio & porch: Rear Porch, Screened
- Fencing: Wrought Iron
- Has view: Yes
- View description: Golf Course, Trees/Woods
Lot
- Size: 0.38 Acres
- Features: Back Yard, Cleared, Few Trees, Front Yard, Landscaped, Near Golf Course, Rectangular Lot
Details
- Parcel number: 1844676091
- Special conditions: Standard
Construction
Type & style
- Home type: SingleFamily
- Architectural style: Traditional, Transitional
- Property subtype: Single Family Residence, Residential
Materials
- Vinyl Siding
- Foundation: Brick/Mortar
- Roof: Shingle
Condition
- New construction: No
- Year built: 2022
- Major remodel year: 2022
Utilities & green energy
- Sewer: Public Sewer
- Water: Public
Community & HOA
Community
- Features: Golf
- Subdivision: Olde Liberty
HOA
- Has HOA: Yes
- Services included: Maintenance Grounds
- HOA fee: $120 quarterly
Location
- Region: Franklinton
Financial & listing details
- Price per square foot: $196/sqft
- Tax assessed value: $479,730
- Annual tax amount: $3,032
- Date on market: 1/22/2025
- Road surface type: Paved
Price history
| Date | Event | Price |
|---|---|---|
| 3/18/2025 | Sold | $507,000-1.5%$196/sqft |
Source:  Doorify MLS #10071953 Report a problem Doorify MLS #10071953 Report a problem | ||
| 2/6/2025 | Pending sale | $514,900$199/sqft |
Source: Doorify MLS #10071953 Report a problem | ||
| 1/22/2025 | Listed for sale | $514,900+758.2%$199/sqft |
Source: Doorify MLS #10071953 Report a problem | ||
| 1/12/2022 | Sold | $60,000-31.4%$23/sqft |
Source: Public Record Report a problem | ||
| 9/18/2021 | Listing removed | -- |
Source: Owner Report a problem | ||
| 6/20/2021 | Listed for sale | $87,500-1.6%$34/sqft |
Source: Owner Report a problem | ||
| 4/24/2021 | Listing removed | -- |
Source: Owner Report a problem | ||
| 1/20/2021 | Listed for sale | $88,900-8.8%$34/sqft |
Source: Owner Report a problem | ||
| 11/20/2007 | Sold | $97,500$38/sqft |
Source: Public Record Report a problem | ||
Public tax history
| Year | Property taxes | Tax assessment |
|---|---|---|
| 2025 | $2,844 -6.2% | $479,730 -7.3% |
| 2024 | $3,033 -3.8% | $517,320 +47.1% |
| 2023 | $3,152 +556.4% | $351,660 |
| 2022 | $480 -1.2% | -- |
| 2021 | $486 -1.1% | -- |
| 2020 | $491 +0.9% | -- |
| 2019 | $487 +58.9% | $56,160 |
| 2018 | $307 | $56,160 +80% |
| 2017 | $307 | $31,200 |
| 2016 | $307 | $31,200 |
| 2015 | $307 | $31,200 |
Find assessor info on the county website
Neighborhood: 27525
Nearby homes
- $634,7004 bd3 ba3k sqft285 Long View Dr, Franklinton, NC 27525Off Market

- $583,6004 bd3 ba3.6k sqft265 Long View Dr, Franklinton, NC 27525Off Market
- $425,3004 bd3 ba2.5k sqft295 Long View Dr, Franklinton, NC 27525Off Market
- $--0.34 Acres245 Long View Dr #9, Franklinton, NC 27525Off Market
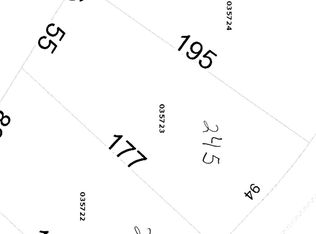
- $92,0000.37 Acres255 Long View Dr, Franklinton, NC 27525Off Market
- $409,0004 bd3 ba2.8k sqft260 Long View Dr, Franklinton, NC 27525Sold
- $455,7003 bd2 ba2.4k sqft305 Long View Dr, Franklinton, NC 27525Off Market
- $512,0004 bd3 ba2.9k sqft245 Long View Dr, Franklinton, NC 27525Off Market
Nearby schools
GreatSchools rating
- 6/10Long Mill ElementaryGrades: PK-5Distance: 1.4 mi
- 6/10Franklinton Middle SchoolGrades: 6-8Distance: 3.2 mi
- 6/10Franklinton HighGrades: 9-12Distance: 3.8 mi
Schools provided by the listing agent
- Elementary: Franklin - Long Mill
- Middle: Franklin - Franklinton
- High: Franklin - Franklinton
Source: Doorify MLS. This data may not be complete. We recommend contacting the local school district to confirm school assignments for this home.
Get a cash offer in 3 minutes
Find out how much your home could sell for in as little as 3 minutes with a no-obligation cash offer.
Estimated market value
$510,900
Get a cash offer in 3 minutes
Find out how much your home could sell for in as little as 3 minutes with a no-obligation cash offer.
Estimated market value
$510,900
- North Carolina
- Franklin County
- Franklinton
- 27525
- 275 Long View Dr
Nearby cities
Nearby zip codes
Other Franklinton Topics
