Skip main navigation
Pending
  • $337,500

    275 Longleaf Ln, Greenfield, IN 46140

    4beds
    2,336sqft
    : 
    Loading
    Get pre-qualified
    Residential, Single Family Residence
    Built in 2019
    6,969 Square Feet Lot
    $-- Zestimate®
    $144/sqft
    $35/mo HOA

    What's special

    Privacy fenceBeautiful electric fireplacePrimary bedroomGranite countertopsCovered pergolaFull soaking tubDual sinks
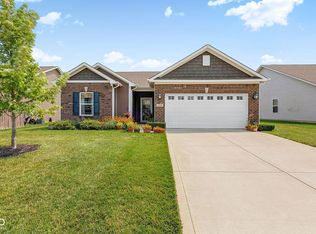
    As you pull down this street, you will begin to feel right at home. This home has been tastefully updated, starting with a beautiful electric fireplace that serves as the centerpiece of the family room. The open kitchen flows beautifully into the dining room and main living area, with easy access to the secluded backyard. Surrounded by a privacy fence, the backyard features a patio and covered pergola that is perfect for relaxing in the evenings or entertaining family and friends. The kitchen also features stainless steel appliances, granite countertops, and a full pantry. The primary bedroom boasts a full soaking tub, stand-up shower, walk-in closet, and dual sinks. Storage will never be an issue in this home. Greenfield offers that small-town feel while still being just 25 minutes from Indianapolis. Grocery stores and shopping are just minutes away, and the area is full of local hangouts, nightlife, and charming coffee shops - be sure to check out Wooden Bear Brewing Company! With parks, outdoor recreation, and nearby fitness facilities, this community truly offers a lifestyle for everyone.
    59 days
    |
    154
    |
    9
    |

    Likely to sell faster than

    Zillow last checked:

    Listing updated:

    Listed by:

    Frederick Catron 317-366-9405,

    F.C. Tucker Company

    Source: MIBOR as distributed by MLS GRID,MLS#: 22101929MLS Logo

      Facts & features

      Interior

      Bedrooms & bathrooms
      • Bedrooms: 4
      • Bathrooms: 3
      • Full bathrooms: 2
      • 1/2 bathrooms: 1
      • Main level bathrooms: 1
      Primary bedroom
      • Level: Upper
      • Area: 256 Square Feet
      • Dimensions: 16x16
      Bedroom 2
      • Level: Upper
      • Area: 120 Square Feet
      • Dimensions: 12x10
      Bedroom 3
      • Level: Upper
      • Area: 120 Square Feet
      • Dimensions: 12x10
      Bedroom 4
      • Level: Upper
      • Area: 110 Square Feet
      • Dimensions: 11x10
      Dining room
      • Level: Main
      • Area: 120 Square Feet
      • Dimensions: 12x10
      Kitchen
      • Level: Main
      • Area: 195 Square Feet
      • Dimensions: 15x13
      Laundry
      • Level: Upper
      • Area: 30 Square Feet
      • Dimensions: 6x5
      Living room
      • Level: Main
      • Area: 352 Square Feet
      • Dimensions: 22x16
      Loft
      • Level: Upper
      • Area: 180 Square Feet
      • Dimensions: 15x12
      Heating
      • Natural Gas
      Cooling
      • Central Air
      Appliances
      • Included: Dishwasher, Dryer, Microwave, Gas Oven, Refrigerator, Washer
      Features
      • Attic Access, Walk-In Closet(s)
      • Has basement: No
      • Attic: Access Only
      • Number of fireplaces: 1
      • Fireplace features: Electric
      Interior area
      • Total structure area: 2,336
      • Total interior livable area: 2,336 sqft

      Property

      Parking
      • Total spaces: 2
      • Parking features: Attached
      • Attached garage spaces: 2
      Features
      • Levels: Two
      • Stories: 2
      • Patio & porch: Covered
      • Fencing: Fenced,Full,Privacy
      Lot
      • Size: 6,969 Square Feet
      Details
      • Parcel number: 300636708540000009
      • Horse amenities: None

      Construction

      Type & style
      • Home type: SingleFamily
      • Architectural style: Traditional
      • Property subtype: Residential, Single Family Residence
      Materials
      • Vinyl Siding
      • Foundation: Slab
      Condition
      • Updated/Remodeled
      • New construction: No
      • Year built: 2019

      Utilities & green energy

      • Water: Public
      • Utilities for property: Sewer Connected, Water Connected

      Community & HOA

      Community
      • Security: Security System
      • Subdivision: Sawmill
      HOA
      • Has HOA: Yes
      • HOA fee: $210 semi-annually
      Location
      • Region: Greenfield

      Financial & listing details

      • Price per square foot: $144/sqft
      • Tax assessed value: $301,400
      • Annual tax amount: $2,504
      • Date on market: 5/14/2026
      • Cumulative days on market: 57 days

        Estimated market value

        Not available

        Estimated sales range

        Not available

        Not available

        Price history

        DateEventPrice
        6/23/2026Pending sale$337,500$144/sqft
        Source: MIBOR as distributed by MLS GRID #22101929 Report a problem
        5/14/2026Listed for sale$337,500+20.5%$144/sqft
        Source: MIBOR as distributed by MLS GRID #22101929 Report a problem
        12/31/2021Sold$280,000+1.8%$120/sqft
        Source: MIBOR as distributed by MLS GRID #21827986 Report a problem
        12/10/2021Pending sale$275,000$118/sqft
        Source: MIBOR as distributed by MLS GRID #21827986 Report a problem
        12/9/2021Listed for sale$275,000$118/sqft
        Source: MIBOR as distributed by MLS GRID #21827986 Report a problem

        Public tax history

        YearProperty taxesTax assessment
        2025$2,841 +14.1%$301,400 +1%
        2024$2,490 +5.3%$298,500 +8.2%
        2023$2,364 +11.9%$275,900 +15.1%
        2022$2,113 +1%$239,800 +8.7%
        2021$2,092 +46084.1%$220,700 +2.2%
        2020$5 $215,900 +53875%
        2019-- $400
        Find assessor info on the county website

        Monthly payment

        Est. payment

        Payment breakdown

        Explore the cost of this home by adjusting the details. Changes won't be saved.
        All calculations are estimates and provided by Zillow, Inc. for informational purposes only. Actual amounts may vary.
        HOA fees may include property taxes on listings classified as Co-Ops. Contact the listing agent and/or owner for fee details.
        Mortgage interest rates are dependent on a number of factors, including credit score, down payment, and repayment length. Interest rate data provided by Zillow Group Marketplace, Inc. as of 1/1/1970 from various mortgage lenders with which we have lead or other similar arrangements; the Estimated Payment is an average of those rates.
        See how much you could borrow to make a competitive offer.

        Climate risks

        Neighborhood: 46140

        Nearby schools

        GreatSchools rating

        A local agent can set up tours, give advice and negotiate with sellers.

        Browse local experts

        Similar homes