Active
$375,000
3beds
1,640sqft
275 Luna Valley Way Unit 1013, Henderson, NV 89011
3beds
1,640sqft
Townhouse
Built in 2022
8,646 sqft
2 Attached garage spaces
$229 price/sqft
$217/mo HOA
What's special
Modern upgradesThree-bedroom townhouseAttached two-car garageStainless steel appliancesConvenient first-floor laundryBright open floor planSpacious island
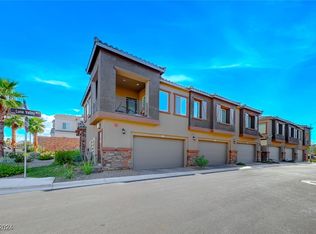
Step into this beautiful two-story, three-bedroom townhouse in the desirable Cadence community, built in 2022 and move-in ready! The home features a bright, open floor plan and a modern kitchen with quartz countertops, a spacious island, and stainless steel appliances. A convenient first-floor laundry and an attached two-car garage add to ...
- 65 days |
- 165 |
- 8 |
Source: LVR,MLS#: 2783161
Originating MLS: Greater Las Vegas Association of Realtors Inc
Travel times
Living Room
Kitchen
Primary Bedroom
Zillow last checked:
Listing updated:
Listed by:
Craig Tann B.0143698 (702)514-6634,
Huntington & Ellis, A Real Est
Source: LVR,MLS#: 2783161
Originating MLS: Greater Las Vegas Association of Realtors Inc
Facts & features
Interior
Bedrooms & bathrooms
- Bedrooms: 3
- Bathrooms: 3
- Full bathrooms: 1
- 3/4 bathrooms: 1
- 1/2 bathrooms: 1
Primary bedroom
- Description: Upstairs,Walk-In Closet(s)
- Dimensions: 13x12
Bedroom 2
- Description: Closet,Walk-In Closet(s)
- Dimensions: 11x11
Bedroom 3
- Description: Closet,Walk-In Closet(s)
- Dimensions: 10x12
Primary bathroom
- Description: Double Sink,Shower Only
- Dimensions: 9x9
Kitchen
- Description: Breakfast Bar/Counter,Island,Pantry,Quartz Countertops,Stainless Steel Appliances
- Dimensions: 9x22
Living room
- Description: Entry Foyer,Front
- Dimensions: 20x20
Heating
- Central, Gas
Cooling
- Central Air, Electric
Appliances
- Included: Dryer, Dishwasher, Disposal, Gas Range, Microwave, Refrigerator, Washer
- Laundry: Gas Dryer Hookup, Main Level, Laundry Room
Features
- Ceiling Fan(s), Window Treatments
- Flooring: Carpet, Ceramic Tile, Tile
- Windows: Blinds, Double Pane Windows
- Has fireplace: No
Interior area
- Total structure area: 1,640
- Total interior livable area: 1,640 sqft
Video & virtual tour
Property
Parking
- Total spaces: 2
- Parking features: Attached, Garage, Garage Door Opener, Inside Entrance, Private, Guest
- Attached garage spaces: 2
Features
- Stories: 2
- Patio & porch: Patio, Porch
- Exterior features: Porch, Patio, Private Yard, Sprinkler/Irrigation
- Pool features: Association, Community
- Fencing: Back Yard,Vinyl
Lot
- Size: 8,646 Square Feet
- Features: Drip Irrigation/Bubblers, Desert Landscaping, Landscaped, Rocks, Synthetic Grass
Details
- Parcel number: 16032415054
- Zoning description: Single Family
- Horse amenities: None
Construction
Type & style
- Home type: Townhouse
- Architectural style: Two Story
- Property subtype: Townhouse
- Attached to another structure: Yes
Materials
- Roof: Pitched,Tile
Condition
- Resale
- Year built: 2022
Utilities & green energy
- Electric: Photovoltaics None
- Sewer: Public Sewer
- Water: Public
- Utilities for property: Cable Available, Underground Utilities
Green energy
- Energy efficient items: Windows
Community & HOA
Community
- Features: Pool
- Subdivision: Galleria & McCormick
HOA
- Has HOA: Yes
- Amenities included: Dog Park, Gated, Barbecue, Playground, Park, Pool, Spa/Hot Tub
- Services included: Association Management, Common Areas, Maintenance Grounds, Recreation Facilities, Reserve Fund, Security, Taxes
- HOA fee: $217 monthly
- HOA name: McAuley HOA
- HOA phone: 702-869-0937
Location
- Region: Henderson
Financial & listing details
- Price per square foot: $229/sqft
- Tax assessed value: $341,543
- Annual tax amount: $3,540
- Date on market: 5/15/2026
- Listing agreement: Exclusive Right To Sell
- Listing terms: Cash,Conventional,FHA,VA Loan
- Road surface type: Paved
Price history
| Date | Event | Price |
|---|---|---|
| 5/15/2026 | Listed for sale | $375,000$229/sqft |
Source: | ||
| 5/11/2026 | Listing removed | $375,000$229/sqft |
Source: | ||
| 3/20/2026 | Price change | $375,000-2.6%$229/sqft |
Source: | ||
| 3/10/2026 | Listed for sale | $385,000+12.5%$235/sqft |
Source: | ||
| 10/21/2022 | Sold | $342,074$209/sqft |
Source: Public Record Report a problem | ||
Public tax history
| Year | Property taxes | Tax assessment |
|---|---|---|
| 2026 | $3,543 +0.7% | $119,540 +0.6% |
| 2025 | $3,518 +3.3% | $118,792 -7.2% |
| 2024 | $3,405 +32.2% | $128,024 +422.5% |
| 2023 | $2,575 +253.6% | $24,500 |
| 2022 | $728 | $24,500 |
Find assessor info on the county website
Monthly payment
Est. payment
$2,262/mo
Principal & interest
$1892
HOA Fees
$217
Property taxes
$153
Estimated market value
Not available
Estimated sales range
Not available
Not available
Climate risks
Explore flood, wildfire, and other predictive climate risk information for this property on First Street®️.
Neighborhood: Calico Ridge
Nearby schools
Josh Stevens Elementary School
Grades PK-5 • 1.1 miles8/10
GreatSchools® Rating
Test Score Rating
8/10Academic Progress Rating
8/10B Mahlon Brown Junior High School
Grades 6-8 • 1.7 miles5/10
GreatSchools® Rating
Test Score Rating
5/10Academic Progress Rating
5/10Basic Academy of Int'l Studies High School
Grades 9-12 • 2.6 miles4/10
GreatSchools® Rating
College Readiness Rating
4/10