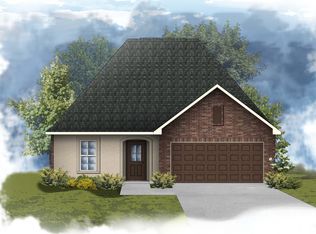
Awesome builder rate incentives and FREE window blinds (restrictions apply)! The LACOMBE IV A in The Settlement at Live Oak community offers a 3 bedroom, 2 full bathroom, open design with a computer nook. Upgrades for this home include luxury wood-look ceramic tile flooring and more! Features: separate vanities, garden tub, separate shower, and walk-in closet in the master suite, tray ceiling in the master bedroom, master closet walks through to the laundry room for added convenience, walk-in closet in bedroom 2, a kitchen island overlooking the living room, computer nook and boot bench in the mud room, covered rear patio, side-entry garage, recessed lighting, undermount sinks, cabinet hardware throughout, custom framed mirrors in all bathrooms, ceiling fans in the living room and master bedroom are standard, smoke and carbon monoxide detectors, post tension slab, automatic garage door with 2 remotes, landscaping, architectural 30-year shingles, and more! Energy Efficient Features: a tankless gas water heater, a kitchen appliance package with a gas range, low E tilt-in windows, and more!
Sold
Price Unknown
275 Magazine Loop, Thibodaux, LA 70301
3beds
1,856sqft
Single Family Residence
Built in 2023
9,147 Square Feet Lot
$318,000 Zestimate®
$--/sqft
$2,183 Estimated rent
Home value
$318,000
$302,000 - $334,000
$2,183/mo
Zestimate® history
Owner options
List your home for rent
$2,183/mo
Rent Zestimate®
Find your next renter with Zillow Rental Manager. Plus, with online applications, you can quickly screen prospective tenants – for free.
$2,183/mo
Rent Zestimate®
Refinance and save
$500/mo
Est. payment
Refinancing to a lower rate could help reduce your monthly payments and save thousands over the life of the loan.
$500/mo
Est. payment
Explore your selling options
Work with a Zillow partner agent
Leverage their expertise and Zillow's premium Showcase listings to get your home seen by more buyers.
Get startedList with your own agent
Get your home in front of millions of buyers by listing it on Zillow.
Learn how to do itSell it yourself
Take full control of how buyers see your home on Zillow by listing For Sale by Owner (FSBO).
List your homeWhat's special
Master bedroomMaster closetCarbon monoxide detectorsMaster suiteSeparate vanitiesSide-entry garageRecessed lighting
Zillow last checked:
Listing updated:
Listed by:
Saun A Sullivan,
Cicero Realty, LLC
Bought with:
Joycelyn Simmons, 995705193
Coldwell Banker TEC West Bank
Source: ROAM MLS,MLS#: 2023014221
Facts & features
Interior
Bedrooms & bathrooms
- Bedrooms: 3
- Bathrooms: 2
- Full bathrooms: 2
Primary bedroom
- Level: First
- Area: 255 Square Feet
- Dimensions: 17x15
Bedroom
- Level: First
- Area: 121 Square Feet
- Dimensions: 11x11
Bedroom
- Level: First
- Area: 132 Square Feet
- Dimensions: 11x12
Garage
- Level: First
- Area: 483 Square Feet
- Dimensions: 21x23
Kitchen
- Level: First
- Area: 228 Square Feet
- Dimensions: 12x19
Living room
- Level: First
- Area: 374 Square Feet
- Dimensions: 17x22
Other
- Level: First
- Area: 144 Square Feet
- Dimensions: 12x12
Heating
- Central, Natural Gas
Cooling
- Central Air, Ceiling Fan(s)
Appliances
- Included: Disposal, Dishwasher, Microwave, Range, Gas Stove Connection
- Laundry: Electric Dryer Hookup, Washer Hookup, Inside
Features
- Breakfast Bar, Double Vanity, Kitchen Island, Pantry, Walk-In Closet(s), High Ceilings, Separate Shower, Varied Ceiling Heights, Tray Ceiling(s), Computer Nook, En Suite
- Flooring: Carpet, Other
Interior area
- Total structure area: 2,586
- Total interior livable area: 1,856 sqft
Property
Parking
- Parking features: Attached Garage, Concrete, Garage Door Opener
- Has garage: Yes
Features
- Levels: One
- Stories: 1
- Exterior features: Lighting
Lot
- Size: 9,147 Square Feet
- Dimensions: 9 x 60 x 130 x 70 x 128
- Features: Landscaped, Level
Details
- Parcel number: TBD
- Zoning: Res Single Family Zone
- Special conditions: Standard
Construction
Type & style
- Home type: SingleFamily
- Architectural style: Traditional
- Property subtype: Single Family Residence
Materials
- Brick, Frame, Stucco
- Foundation: Slab, Post Tension
- Roof: Shingle
Condition
- Year built: 2023
Details
- Builder model: LACOMBE IV A
- Builder name: DSLD, LLC
- Warranty included: Yes
Utilities & green energy
- Sewer: Public Sewer
- Water: Public
- Utilities for property: Cable Available
Green energy
- Energy efficient items: Water Heater
Community & HOA
Community
- Security: Smoke Detector(s)
- Subdivision: The Settlement at Live Oak
HOA
- Has HOA: Yes
- Services included: Management
- HOA fee: $500 annually
Location
- Region: Thibodaux
Financial & listing details
- Tax assessed value: $272,900
- Annual tax amount: $3,159
- Date on market: 8/24/2023
- Listing terms: Cash,Conventional,FHA,USDA Loan,VA Loan
Price history
| Date | Event | Price |
|---|---|---|
| 2/22/2024 | Sold | -- |
Source:  ROAM MLS #2023014221 Report a problem | ||
| 1/8/2024 | Pending sale | $309,240$167/sqft |
Source: ROAM MLS #2023014221 Report a problem | ||
| 8/24/2023 | Listed for sale | $309,240$167/sqft |
Source: ROAM MLS #2023014221 Report a problem | ||
Public tax history
| Year | Property taxes | Tax assessment |
|---|---|---|
| 2025 | $3,159 +12% | $27,290 |
| 2024 | $2,820 +373.3% | $27,290 +422.8% |
| 2023 | $596 -3.3% | $5,220 |
| 2022 | $616 +2.2% | $5,220 |
| 2021 | $603 | $5,220 |
Find assessor info on the county website
Neighborhood: 70301
Nearby homes
- $--4 bd2 ba1.8k sqft269 Magazine Loop, Thibodaux, LA 70301Sold

- $275,3003 bd2 ba2.3k sqft280 Magazine Loop, Thibodaux, LA 70301Off Market
- $332,200-- bd-- ba-- sqft252 Magazine Loop, Thibodaux, LA 70301Off Market
- $287,800-- bd-- ba1.9k sqft210 Magazine Loop, Thibodaux, LA 70301Off Market
- $364,7004 bd2 ba2.7k sqft214 Magazine Loop, Thibodaux, LA 70301Off Market
- $271,7003 bd2 ba1.7k sqft142 Magazine Loop, Thibodaux, LA 70301Off Market
- $278,0004 bd2 ba1.8k sqft191 Magazine Loop, Thibodaux, LA 70301Off Market
- $329,7004 bd3 ba2.4k sqft154 Magazine Loop, Thibodaux, LA 70301Off Market
Nearby schools
GreatSchools rating
- 5/10W.S. Lafargue Elementary SchoolGrades: 2-3Distance: 2.6 mi
- 5/10West Thibodaux Middle SchoolGrades: 6-8Distance: 2.8 mi
- 7/10Thibodaux High SchoolGrades: 9-12Distance: 2.5 mi
- Louisiana
- Lafourche Parish
- Thibodaux
- 70301
- 275 Magazine Loop
