Skip main navigation
Off market
  • $2,895,400

    275 Manzanita Ave, Sierra Madre, CA 91024

    4beds
    3,519sqft
    SingleFamily
    Built in 1955
    0.44 Acres Lot
    $2,895,400 Zestimate®
    $823/sqft
    $6,683 Estimated rent

    Home value

    $2,895,400

    $2.63M - $3.18M

    $6,683/mo

    Zestimate® history
    Loading
    Loading...

    Owner options

    List your home for rent

    $6,683/mo

    Rent Zestimate®

    Find your next renter with Zillow Rental Manager. Plus, with online applications, you can quickly screen prospective tenants – for free.

    Learn more

    $6,683/mo

    Rent Zestimate®

    Refinance and save

    $18,512/mo

    Est. payment

    Refinancing to a lower rate could help reduce your monthly payments and save thousands over the life of the loan.

    See today's rates

    $18,512/mo

    Est. payment

    Explore your selling options

    Work with a Zillow partner agent

    Leverage their expertise and Zillow's premium Showcase listings to get your home seen by more buyers.

    Get started

    List with your own agent

    Get your home in front of millions of buyers by listing it on Zillow.

    Learn how to do it

    Sell it yourself

    Take full control of how buyers see your home on Zillow by listing For Sale by Owner (FSBO).

    List your home

    What's special

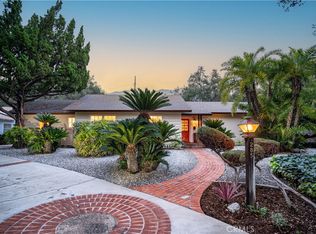
    A treasured home with every convenience and amenity for a wonderful life in the Village Community of Sierra Madre. This single level, Mid-Century Ranch presents a delightful curb appeal offering an open concept floor plan w/ 3,519 sqft, four bedrooms, four baths plus the benefit of an at-home office or guest room. With magazine-worthy landscaping, and sited on nearly a half-acre, double lot of 19,014 sqft, this home offers the right blend of privacy and welcoming appeal. The features and upgrades must be seen to realize the extraordinary character of this beloved home. The epitome of SoCal Living is apparent with a Great Room concept offering a vaulted wood ceiling, clerestory windows, plus a wall of glass that seamlessly unites to the impressive Zen-like rear gardens. The focal point of the Great Room is a floor to ceiling fireplace enriched by pine accents that complete the feeling of home. An updated chef's kitchen is thoughtfully designed for large gatherings and offers space for a breakfast table. The master suite offers a quiet retreat, 2 walk-in closets, stand-alone shower, soaking tub, vaulted wood ceiling & access to the picturesque yard. The 3 additional bedrooms are enhanced w/ built-in shelves. One of the 3 rooms is a mini suite w/ its own 1/2 bath. An At-home office offers a wonderful work environment w/ a fireplace, a large desk w/ built-in shelving plus a Murphy bed for guests. The front yard is designed to enjoy a year-round flower display and fruit trees from the south facing covered porch. The home offers a fully paid solar system, plenty of off street parking w/ a brick accented driveway and a garage w/ space for hobbies plus a loft for storage. An RV drive is discreet and offers full hook-ups for guests. The dreamy rear yard allows for every entertainment desire w/ a grand Oak Tree, an oversized salt-water pool, hot tub, shower, multiple sitting areas and a Cabana area w/ a built-in BBQ, TV, audio system & fire pit to warm the night air. All will enjoy a fenced half-sports-court for activities from basketball to pickle ball and a finished Little Cottage Co. shed w/ an unpermitted ¼ bath. The family dog is not forgotten w/ a comfortable dog run w/ direct dog door access from the home. Sierra Madre is a walking-biking-hiking sort of town, with acclaimed schools and a charming downtown *See Amenities & Upgrades List

    This property is not currently displayed as for sale or rent on Zillow. This may be different from what's on other websites or public sources.

    Facts & features

    Interior

    Bedrooms & bathrooms
    • Bedrooms: 4
    • Bathrooms: 4
    • Full bathrooms: 2
    • 3/4 bathrooms: 1
    • 1/2 bathrooms: 1
    Heating
    • Other
    Cooling
    • Central
    Appliances
    • Laundry: In Garage, Gas Dryer Hookup, Dryer Included, Washer Included
    Features
    • Open Floorplan, Recessed Lighting, Beamed Ceilings, Crown Molding, High Ceilings, Built-In Features, Storage, Ceiling Fan(s), Granite Counters, Pantry, Bar, Wired for Sound, Copper Plumbing Partial, In-Law Floorplan
    • Doors: Sliding Doors, Service Entrance
    • Windows: Double Pane Windows, Custom Covering, Plantation Shutters, Shutters, Wood Frames
    • Fireplace features: Great Room, Den
    • Common walls with other units/homes: No Common Walls
    Interior area
    • Total interior livable area: 3,519 sqft

    Property

    Parking
    • Total spaces: 2
    Features
    • Patio & porch: Patio Open, Front Porch, Cabana
    • Pool features: In Ground, Heated, Pool Cover, Waterfall, Salt Water, Pebble, Lap, Permits
    • Spa features: Heated, Above Ground, Fiberglass
    • Fencing: Excellent Condition
    Lot
    • Size: 0.44 Acres
    Details
    • Additional structures: Shed(s), Gazebo, Sport Court Private
    • Parcel number: 5768030026
    • Special conditions: Standard

    Construction

    Type & style
    • Home type: SingleFamily
    • Architectural style: Contemporary
    Condition
    • Year built: 1955

    Utilities & green energy

    • Electric: 220 Volts for Spa, Standard
    • Sewer: Public Sewer
    • Water: Public
    • Utilities for property: Sewer Connected, Water Connected, Natural Gas Connected, Sewer Available, Water Available, Electricity Connected, Natural Gas Available, Electricity Available, Cable Available, Cable Connected
    Green energy
    • Energy generation: Solar

    Community & HOA

    Community
    • Security: Carbon Monoxide Detector(s), Fire and Smoke Detection System, Closed Circuit Camera(s), Security System, Security Lights, Wired For Alarm System
    Location
    • Region: Sierra Madre

    Financial & listing details

    • Price per square foot: $823/sqft
    • Tax assessed value: $2,638,349

    Price history

    DateEventPrice
    7/29/2021Sold$2,437,500+25%$693/sqft
    Source: Pasadena Foothills MLS #P1-5151 Report a problem
    7/10/2021Pending sale$1,950,000$554/sqft
    Source: Pasadena Foothills MLS #P1-5151 Report a problem
    6/23/2021Contingent$1,950,000$554/sqft
    Source: Pasadena Foothills MLS #P1-5151 Report a problem
    6/10/2021Listed for sale$1,950,000+340.2%$554/sqft
    Source: Pasadena Foothills MLS #P1-5151 Report a problem
    1/20/1999Sold$443,000+16.6%$126/sqft
    Source: Public Record Report a problem
    9/7/1995Sold$380,000$108/sqft
    Source: Public Record Report a problem

    Public tax history

    YearProperty taxesTax assessment
    2026-- $2,638,349 +2%
    2025$29,633 +2.2%$2,586,618 +2%
    2024$28,995 +0.6%$2,535,901 +2%
    2023$28,834 +3.6%$2,486,178 +2%
    2022$27,835 +211.6%$2,437,430 +219.5%
    2021$8,932 +4%$762,804 +1%
    2020$8,587 $754,983 +2%
    2019$8,587 +0%$740,181 +2%
    2018$8,583 $725,668 +2%
    2017$8,583 +1%$711,440 +2%
    2016$8,497 +3%$697,491 +1.5%
    2015$8,247 +3.7%$687,015 +2%
    2014$7,954 $673,558 +2.5%
    2012-- $657,368 +2%
    2011-- $644,479 +0.8%
    2010-- $639,663 -0.2%
    2009-- $641,184 +2%
    2008-- $628,613 +2%
    2007-- $616,288 +2%
    2006-- $604,205
    2005-- $604,205 +4%
    2004-- $580,745 +1.9%
    2003-- $570,102 +2%
    2002-- $558,925 +4%
    2000-- $537,223
    Find assessor info on the county website

    Neighborhood: 91024

    Nearby schools

    GreatSchools rating
    Schools provided by the listing agent
    • Elementary: Sierra Madre
    • Middle: Sierra Madre
    • High: Pasadena

    Source: The MLS. This data may not be complete. We recommend contacting the local school district to confirm school assignments for this home.

    Get a cash offer in 3 minutes
    Find out how much your home could sell for in as little as 3 minutes with a no-obligation cash offer.
    Estimated market value
    $2,895,400
    Get a cash offer in 3 minutes
    Find out how much your home could sell for in as little as 3 minutes with a no-obligation cash offer.
    Estimated market value
    $2,895,400