Step inside this incredible, completely remodeled, 3-story home and be impressed by the seamless blend of original charm, high-end updates and the generous 2,700 sq ft of finished living space. The chef's dream kitchen features an enormous island, abundant cabinetry, newer appliances and quartz countertops, perfect for culinary adventures and entertaining. The open concept design enhances the flow and invites gathering and conversation. Beyond the interior, you'll discover an outdoor haven designed for relaxation and enjoyment. A spacious screened porch boasts a fireplace, creating a cozy ambiance for evenings with friends and family. The added large deck and expansive fenced-in backyard provides space for outdoor activities and entertaining or simply serving as your private retreat. This impressive home includes 3 full baths and 1 half bath and a convenient 2nd floor laundry room integrated into the primary bedroom suite. Further updates include a newer attached 2-car garage and 2 HVAC systems for year-round comfort. Nestled in desirable Fort Thomas, the home is within walking distance of Tower Park. Don't miss this opportunity to own this exceptional home.
Sold for $695,000
$695,000
275 Military Pkwy, Fort Thomas, KY 41075
4beds
2,700sqft
Single Family Residence, Residential
Built in 1907
0.44 Acres Lot
$721,000 Zestimate®
$257/sqft
$3,405 Estimated rent
Home value
$721,000
$627,000 - $829,000
$3,405/mo
Zestimate® history
Owner options
List your home for rent
$3,405/mo
Rent Zestimate®
Find your next renter with Zillow Rental Manager. Plus, with online applications, you can quickly screen prospective tenants – for free.
$3,405/mo
Rent Zestimate®
Refinance and save
$3,523/mo
Est. payment
Refinancing to a lower rate could help reduce your monthly payments and save thousands over the life of the loan.
$3,523/mo
Est. payment
Explore your selling options
Work with a Zillow partner agent
Leverage their expertise and Zillow's premium Showcase listings to get your home seen by more buyers.
Get startedList with your own agent
Get your home in front of millions of buyers by listing it on Zillow.
Learn how to do itSell it yourself
Take full control of how buyers see your home on Zillow by listing For Sale by Owner (FSBO).
List your homeWhat's special
Outdoor havenEnormous islandLarge deckNewer appliancesHigh-end updatesOriginal charmAbundant cabinetry
Zillow last checked:
Listing updated:
Listed by:
Kristin Gilliland 513-578-3606,
Sibcy Cline, REALTORS-Florence
Bought with:
Caldwell Group
eXp Realty, LLC
Source: NKMLS,MLS#: 634214
Facts & features
Interior
Bedrooms & bathrooms
- Bedrooms: 4
- Bathrooms: 4
- Full bathrooms: 3
- 1/2 bathrooms: 1
Primary bedroom
- Description: with laundry
- Features: Walk-In Closet(s)
- Level: Second
- Area: 225
- Dimensions: 15 x 15
Bedroom 2
- Description: 2 closets
- Features: See Remarks
- Level: Second
- Area: 210
- Dimensions: 14 x 15
Bedroom 3
- Features: See Remarks
- Level: Third
- Area: 221
- Dimensions: 13 x 17
Bedroom 4
- Description: office
- Features: See Remarks
- Level: Third
- Area: 182
- Dimensions: 14 x 13
Bonus room
- Description: screened porch
- Features: See Remarks
- Level: First
- Area: 210
- Dimensions: 14 x 15
Dining room
- Features: Walk-Out Access
- Level: First
- Area: 225
- Dimensions: 15 x 15
Kitchen
- Features: Kitchen Island
- Level: First
- Area: 225
- Dimensions: 15 x 15
Living room
- Description: chandelier
- Features: Fireplace(s)
- Level: First
- Area: 330
- Dimensions: 22 x 15
Loft
- Description: sitting room
- Features: See Remarks
- Level: Third
- Area: 234
- Dimensions: 13 x 18
Heating
- Electric
Cooling
- Central Air
Appliances
- Included: Electric Oven, Gas Range, Dishwasher, Microwave, Refrigerator
- Laundry: Upper Level
Features
- Kitchen Island, Storage, Chandelier, Bookcases, Natural Woodwork, Recessed Lighting
- Windows: Vinyl Frames
- Number of fireplaces: 2
- Fireplace features: Wood Burning
Interior area
- Total structure area: 2,700
- Total interior livable area: 2,700 sqft
Property
Parking
- Total spaces: 2
- Parking features: Attached, Driveway, Garage, Garage Door Opener, On Street
- Attached garage spaces: 2
- Has uncovered spaces: Yes
Accessibility
- Accessibility features: None
Features
- Levels: Three Or More
- Stories: 3
- Exterior features: Private Yard
- Fencing: Split Rail,Wood
Lot
- Size: 0.44 Acres
- Dimensions: 75 x 257
Details
- Parcel number: 9999912368.00
- Zoning description: Residential
Construction
Type & style
- Home type: SingleFamily
- Architectural style: Traditional
- Property subtype: Single Family Residence, Residential
Materials
- Stone, Vinyl Siding
- Foundation: Stone
- Roof: Metal,Shingle
Condition
- New construction: No
- Year built: 1907
Utilities & green energy
- Sewer: Public Sewer
- Water: Public
- Utilities for property: Sewer Available
Community & HOA
HOA
- Has HOA: No
Location
- Region: Fort Thomas
Financial & listing details
- Price per square foot: $257/sqft
- Tax assessed value: $222,300
- Annual tax amount: $856
- Date on market: 10/17/2025
- Cumulative days on market: 4 days
Price history
| Date | Event | Price |
|---|---|---|
| 8/14/2025 | Sold | $695,000-2.1%$257/sqft |
Source:  NKMLS #634214 Report a problem NKMLS #634214 Report a problem | ||
| 7/16/2025 | Pending sale | $710,000$263/sqft |
Source: NKMLS #634214 Report a problem | ||
| 7/10/2025 | Listed for sale | $710,000+379.7%$263/sqft |
Source: NKMLS #634214 Report a problem | ||
| 8/31/2018 | Sold | $148,000+55.8%$55/sqft |
Source: Public Record Report a problem | ||
| 6/4/2004 | Sold | $95,000$35/sqft |
Source: Public Record Report a problem | ||
Public tax history
| Year | Property taxes | Tax assessment |
|---|---|---|
| 2024 | $856 -2.5% | $222,300 |
| 2023 | $878 -2.5% | $222,300 |
| 2022 | $900 +0.4% | $222,300 +3.4% |
| 2021 | $897 +23.3% | $215,000 +45.3% |
| 2018 | $727 -8.8% | $148,000 -7.5% |
| 2017 | $797 +11.2% | $160,000 |
| 2016 | $717 | $160,000 |
| 2015 | $717 +2.3% | $160,000 |
| 2014 | $701 | $160,000 +14.3% |
| 2013 | -- | $140,000 |
| 2012 | -- | $140,000 |
| 2011 | -- | $140,000 |
| 2010 | -- | $140,000 +11.5% |
| 2009 | -- | $125,600 |
| 2008 | -- | $125,600 |
| 2007 | -- | $125,600 |
| 2006 | -- | $125,600 +32.2% |
| 2005 | -- | $95,000 -7.8% |
| 2004 | -- | $103,000 |
| 2003 | -- | $103,000 |
| 2002 | $359 | $103,000 +36.3% |
| 2001 | -- | $75,545 |
| 2000 | -- | $75,545 |
Find assessor info on the county website
Neighborhood: 41075
Nearby homes
- $612,0004 bd4 ba2.6k sqft281 Military Pkwy, Fort Thomas, KY 41075Off Market

- $542,7003 bd2 ba1.8k sqft269 Military Pkwy, Fort Thomas, KY 41075Off Market
- $210,190-- bd-- ba-- sqft269 Military Pkwy, Fort Thomas, KY 41075Off Market
- $313,7003 bd2 ba1.1k sqft265 Military Pkwy, Fort Thomas, KY 41075Off Market
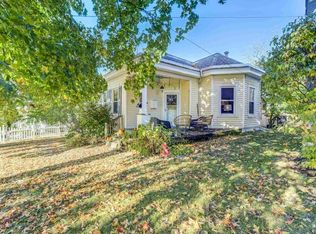
- $553,9004 bd3 ba2.6k sqft285 Military Pkwy, Fort Thomas, KY 41075Off Market
- $422,500-- bd-- ba2k sqft261 Military Pkwy, Fort Thomas, KY 41075Off Market
- $493,900-- bd-- ba2.2k sqft291 Military Pkwy, Fort Thomas, KY 41075Off Market
- $398,800-- bd1 ba1.6k sqft255 Military Pkwy, Fort Thomas, KY 41075Off Market
Nearby schools
GreatSchools rating
- 10/10Woodfill Elementary SchoolGrades: K-5Distance: 0.5 mi
- 8/10Highlands Middle SchoolGrades: 6-8Distance: 1.3 mi
- 10/10Highlands High SchoolGrades: 9-12Distance: 1.3 mi
Schools provided by the listing agent
- Elementary: Moyer Elementary
- Middle: Highlands Middle School
- High: Highlands High
Source: NKMLS. This data may not be complete. We recommend contacting the local school district to confirm school assignments for this home.
Get a cash offer in 3 minutes
Find out how much your home could sell for in as little as 3 minutes with a no-obligation cash offer.
Estimated market value
$721,000
Get a cash offer in 3 minutes
Find out how much your home could sell for in as little as 3 minutes with a no-obligation cash offer.
Estimated market value
$721,000
- Kentucky
- Campbell County
- Fort Thomas
- 41075
- 275 Military Pkwy
Nearby cities
Nearby zip codes
Other Fort Thomas Topics
