Welcome to the CUTEST and MOST WELL KEPT 3 bedroom/2 bath in the area…not to mention one of the LARGEST FLOORPLANS available. Immediately upon arrival you’ll realize what a beautiful home it is with such WELL-MANICURED LAWN, UPGADED STONE ACCENTS and a 2 CAR ATTACHED GARAGE. Entering you’ll notice the addition of a STORM DOOR, so you can keep your front door open and get that extra sunlight shining in your foyer. You’ll pass one of the guest bedrooms before embarking on the OPEN FLOORPLAN LIVING SPACE. The GOURMET KITCHEN has upgraded finishes including STAINLESS STEEL APPLIANCES AND GRANITE COUNTERTOPS…oh wait, there’s a DRIVE-IN PANTRY too. Just past that is the good-sized dining area and the living room with the grand feel of the VAULTED CEILING and GAS FIREPLACE. The owner’s suite also boasts the luxury of a VAULTED CEILING and on-suite full bathroom. There’s another guest bedroom and full bath to round out this spacious home. The backyard might be what you can’t wait to see. The OVERSIZED PATIO with PERGOLA is an amazing place to start or end your day relaxing, or host a gathering and share THE VIEW with loved ones. Backed up to a WOODED AREA, it’s just pure serenity. This one’s incredible by being close to town, but just far enough to enjoy PEACE AND NATURE…where QUALITY meets HOME! Hurry, this one won’t last long!!!
Sold co op non member
$239,999
275 Millen Dr, Woodruff, SC 29388
3beds
1,559sqft
Single Family Residence
Built in 2020
6,098 Square Feet Lot
$239,000 Zestimate®
$154/sqft
$1,773 Estimated rent
Home value
$239,000
$227,000 - $251,000
$1,773/mo
Zestimate® history
Owner options
List your home for rent
$1,773/mo
Rent Zestimate®
Find your next renter with Zillow Rental Manager. Plus, with online applications, you can quickly screen prospective tenants – for free.
$1,773/mo
Rent Zestimate®
Refinance and save
$1,476/mo
Est. payment
Refinancing to a lower rate could help reduce your monthly payments and save thousands over the life of the loan.
$1,476/mo
Est. payment
Explore your selling options
Work with a Zillow partner agent
Leverage their expertise and Zillow's premium Showcase listings to get your home seen by more buyers.
Get startedList with your own agent
Get your home in front of millions of buyers by listing it on Zillow.
Learn how to do itSell it yourself
Take full control of how buyers see your home on Zillow by listing For Sale by Owner (FSBO).
List your homeWhat's special
Gas fireplaceWell-manicured lawnGood-sized dining areaStainless steel appliancesStorm doorDrive-in pantryOpen floorplan living space
Zillow last checked:
Listing updated:
Listed by:
Brande Bennett 864-982-2272,
Bluefield Realty Group
Bought with:
Non-MLS Member
NON MEMBER
Source: SAR as distributed by MLS GRID,MLS#: 336556
Facts & features
Interior
Bedrooms & bathrooms
- Bedrooms: 3
- Bathrooms: 2
- Full bathrooms: 2
- Main level bathrooms: 2
- Main level bedrooms: 3
Primary bedroom
- Level: First
- Area: 224
- Dimensions: 16X14
Bedroom 2
- Level: First
- Area: 132
- Dimensions: 12X11
Bedroom 3
- Level: First
- Area: 132
- Dimensions: 12X11
Dining room
- Level: First
- Area: 153
- Dimensions: 17X9
Kitchen
- Level: First
- Area: 132
- Dimensions: 12X11
Laundry
- Area: 18
- Dimensions: 6X3
Living room
- Level: First
- Area: 272
- Dimensions: 17X16
Patio
- Area: 184
- Dimensions: 23X8
Heating
- Forced Air, Gas - Natural
Cooling
- Central Air, Electricity
Appliances
- Included: Electric Cooktop, Cooktop, Dishwasher, Microwave, Free-Standing Range, Refrigerator, Electric Water Heater
- Laundry: 1st Floor, Laundry Closet, Gas Dryer Hookup
Features
- Cathedral Ceiling(s), Attic Stairs Pulldown, Fireplace, Solid Surface Counters, Open Floorplan, Pantry
- Flooring: Carpet, Luxury Vinyl, Vinyl
- Doors: Storm Door(s)
- Windows: Window Treatments
- Has basement: No
- Attic: Pull Down Stairs
- Number of fireplaces: 1
- Fireplace features: Gas Log
Interior area
- Total interior livable area: 1,559 sqft
- Finished area above ground: 1,559
- Finished area below ground: 0
Property
Parking
- Total spaces: 2
- Parking features: 2 Car Attached, Garage Door Opener, Driveway, Attached Garage
- Attached garage spaces: 2
- Has uncovered spaces: Yes
Features
- Levels: One
- Patio & porch: Patio
- Exterior features: Aluminum/Vinyl Trim
Lot
- Size: 6,098 Square Feet
- Features: Level
- Topography: Level
Details
- Parcel number: 4251200194
Construction
Type & style
- Home type: SingleFamily
- Architectural style: Contemporary
- Property subtype: Single Family Residence
Materials
- Stone, Vinyl Siding
- Foundation: Slab
- Roof: Composition
Condition
- New construction: No
- Year built: 2020
Utilities & green energy
- Electric: Duke
- Gas: WRWD
- Sewer: Public Sewer
- Water: Public, Piedmont
Community & HOA
Community
- Features: Common Areas, Street Lights, Playground
- Security: Smoke Detector(s), Security System
- Subdivision: Ellington
HOA
- Has HOA: Yes
- Amenities included: Street Lights
- Services included: Common Area
- HOA fee: $341 annually
Location
- Region: Woodruff
Financial & listing details
- Price per square foot: $154/sqft
- Tax assessed value: $216,300
- Annual tax amount: $2,169
- Date on market: 5/1/2026
- Cumulative days on market: 42 days
Price history
| Date | Event | Price |
|---|---|---|
| 7/16/2026 | Sold | $239,999$154/sqft |
Source:  SAR as distributed by MLS GRID #336556 Report a problem SAR as distributed by MLS GRID #336556 Report a problem | ||
| 6/15/2026 | Pending sale | $239,999$154/sqft |
Source:  Greater Greenville AOR #1590150 Report a problem Greater Greenville AOR #1590150 Report a problem | ||
| 5/26/2026 | Price change | $239,999-4%$154/sqft |
Source: Greater Greenville AOR #1590150 Report a problem | ||
| 5/18/2026 | Price change | $249,900-3.8%$160/sqft |
Source: Greater Greenville AOR #1590150 Report a problem | ||
| 5/5/2026 | Price change | $259,900-3.7%$167/sqft |
Source: Greater Greenville AOR #1590150 Report a problem | ||
| 5/1/2026 | Listed for sale | $269,900+44.4%$173/sqft |
Source: Greater Greenville AOR #1590150 Report a problem | ||
| 6/18/2020 | Sold | $186,900+134.2%$120/sqft |
Source: Greater Greenville AOR #1408778 Report a problem | ||
| 11/7/2019 | Sold | $79,800$51/sqft |
Source: Public Record Report a problem | ||
Public tax history
| Year | Property taxes | Tax assessment |
|---|---|---|
| 2025 | -- | $8,483 |
| 2024 | $2,169 +0.8% | $8,483 |
| 2023 | $2,152 | $8,483 +15% |
| 2022 | -- | $7,376 |
| 2021 | -- | $7,376 +3379.2% |
| 2020 | -- | $212 -33.3% |
| 2019 | -- | $318 |
Find assessor info on the county website
Neighborhood: 29388
Nearby homes
- $241,5003 bd3 ba1.4k sqft271 Millen Dr, Woodruff, SC 29388Off Market
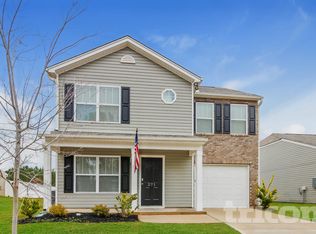
- $1,6193 bd2 ba1.4k sqft283 Millen Dr, Woodruff, SC 29388For Rent

- $280,6004 bd3 ba2.4k sqft323 Millen Drive, Woodruff, SC 29388Off Market
- $288,3005 bd3 ba2.4k sqft299 Millen, Woodruff, SC 29388Off Market
- $220,0003 bd2 ba1.5k sqft259 Millen Dr, Woodruff, SC 29388Sold
- $298,5004 bd3 ba2.4k sqft287 Millen Dr, Woodruff, SC 29388Off Market
- $234,4003 bd3 ba1.4k sqft255 Millen Dr, Woodruff, SC 29388Off Market
- $262,0003 bd3 ba2.1k sqft268 Millen Dr, Woodruff, SC 29388Sold
Nearby schools
GreatSchools rating
- 6/10Woodruff Elementary SchoolGrades: 3-5Distance: 2.1 mi
- 6/10Woodruff Middle SchoolGrades: 6-8Distance: 1.7 mi
- 6/10Woodruff High SchoolGrades: 9-12Distance: 1.8 mi
Schools provided by the listing agent
- Elementary: 4-Woodruff E
- Middle: 4-Woodruff J
- High: 4-Woodruff High
Source: SAR as distributed by MLS GRID. This data may not be complete. We recommend contacting the local school district to confirm school assignments for this home.
Get a cash offer in 3 minutes
Find out how much your home could sell for in as little as 3 minutes with a no-obligation cash offer.
Estimated market value
$239,000
Get a cash offer in 3 minutes
Find out how much your home could sell for in as little as 3 minutes with a no-obligation cash offer.
Estimated market value
$239,000
- South Carolina
- Spartanburg County
- Woodruff
- 29388
- 275 Millen Dr
Nearby cities
Nearby zip codes
Other Woodruff Topics
