Skip main navigation
Closed
  • $279,900

    275 Morningside Cir, Saint Paul, MN 55119

    3beds
    1,664sqft
    Twin Home
    Built in 1982
    8,363.52 Square Feet Lot
    $326,100 Zestimate®
    $168/sqft
    $2,365 Estimated rent

    Home value

    $326,100

    $310,000 - $342,000

    $2,365/mo

    Zestimate® history
    Loading
    Loading...

    Owner options

    List your home for rent

    $2,365/mo

    Rent Zestimate®

    Find your next renter with Zillow Rental Manager. Plus, with online applications, you can quickly screen prospective tenants – for free.

    Learn more

    $2,365/mo

    Rent Zestimate®

    Refinance and save

    $1,779/mo

    Est. payment

    Refinancing to a lower rate could help reduce your monthly payments and save thousands over the life of the loan.

    See today's rates

    $1,779/mo

    Est. payment

    Explore your selling options

    Work with a Zillow partner agent

    Leverage their expertise and Zillow's premium Showcase listings to get your home seen by more buyers.

    Get started

    List with your own agent

    Get your home in front of millions of buyers by listing it on Zillow.

    Learn how to do it

    Sell it yourself

    Take full control of how buyers see your home on Zillow by listing For Sale by Owner (FSBO).

    List your home

    What's special

    Composite floor deckLarge privacy fenced yardFenced yardNew floors
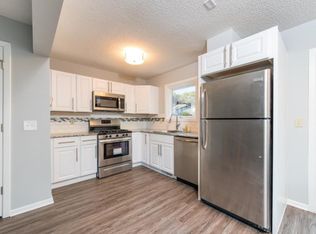

    Very nice and well-kept Twin Home with NO association fee! PLUS, a large privacy fenced yard for the dogs and cats! Great location right by Battle Creek park with bike trails and dog park. More parking capability for trailers, etc. in fenced yard, possibly even RV. New floors just put in Kitchen and lower Bathroom. Enjoy and grill out on composite floor deck off dining room with private back yard. Upper-level has two bedrooms, full bath and spacious living room. The lower-level family room is presently being used as the primary bedroom which also has a walkout to the back yard. The lower level has a 3rd bedroom (4th BR if convert FR into BR), 3/4 bathroom and laundry-utility room with space for storage. This has so much more to offer than a town home that has no fenced yard, lacks storage and has an association fee. The garage appears to have been heated & cooled in the past, there is an extra electric panel. This is in a convenient location to I-94 and Hwy 10.

    Zillow last checked:

    Listing updated:

    Listed by:

    Kevin D. Carlson 651-731-0875,

    eXp Realty

    Bought with:

    Anthony M Lorence

    Jason Mitchell Group

    Source: NorthstarMLS as distributed by MLS GRID,MLS#: 6476841MLS Logo

    Facts & features

    Interior

    Bedrooms & bathrooms
    • Bedrooms: 3
    • Bathrooms: 2
    • Full bathrooms: 1
    • 3/4 bathrooms: 1
    Bedroom
    • Level: Main
    • Area: 150.8 Square Feet
    • Dimensions: 11.6 x 13
    Bedroom 2
    • Level: Main
    • Area: 114 Square Feet
    • Dimensions: 11.4 x 10
    Bedroom 3
    • Level: Lower
    • Area: 108 Square Feet
    • Dimensions: 10.8 x 10
    Deck
    • Level: Main
    • Area: 156 Square Feet
    • Dimensions: 12 x 13
    Dining room
    • Level: Main
    • Area: 95 Square Feet
    • Dimensions: 10 x 9.5
    Family room
    • Level: Lower
    • Area: 423.2 Square Feet
    • Dimensions: 18.4 x 23
    Kitchen
    • Level: Main
    • Area: 80.75 Square Feet
    • Dimensions: 8.5 x 9.5
    Laundry
    • Level: Lower
    • Area: 140 Square Feet
    • Dimensions: 10 x 14
    Living room
    • Level: Main
    • Area: 209.25 Square Feet
    • Dimensions: 15.5 x 13.5
    Heating
    • Forced Air
    Cooling
    • Central Air
    Appliances
    • Included: Dishwasher, Disposal, Dryer, Range, Refrigerator, Washer
    • Laundry: In Basement
    Features
    • Basement: Daylight,Finished,Full,Storage Space,Sump Pump,Walk-Out Access
    • Has fireplace: No
    Interior area
    • Total structure area: 1,664
    • Total interior livable area: 1,664 sqft
    • Finished area above ground: 912
    • Finished area below ground: 752

    Property

    Parking
    • Total spaces: 2
    • Parking features: Attached, Asphalt, Garage Door Opener, Other, RV Access/Parking, Open
    • Attached garage spaces: 2
    • Has uncovered spaces: Yes
    • Details: Garage Dimensions (20 x 17)
    Accessibility
    • Accessibility features: None
    Features
    • Levels: Multi/Split
    • Patio & porch: Composite Decking, Deck
    • Pool features: None
    • Fencing: Full,Privacy,Wood
    Lot
    • Size: 8,363 sqft
    • Dimensions: 58 x 150 x 62 x 151
    • Features: Corner Lot, Tree Coverage - Light
    Details
    • Foundation area: 912
    • Parcel number: 112822110016
    • Zoning description: Residential-Single Family

    Construction

    Type & style
    • Home type: SingleFamily
    • Property subtype: Twin Home
    • Attached to another structure: Yes
    Materials
    • Roof: Age Over 8 Years,Asphalt
    Condition
    • New construction: No
    • Year built: 1982

    Utilities & green energy

    • Electric: Power Company: Xcel Energy
    • Gas: Natural Gas
    • Sewer: City Sewer/Connected
    • Water: City Water/Connected

    Community & neighborhood

    Location
    • Region: Saint Paul
    • Subdivision: Afton Hill Dev

    HOA & financial

    HOA
    • Has HOA: No

    Price history

    DateEventPrice
    3/28/2024Sold$279,900$168/sqft
    Source: NorthstarMLS as distributed by MLS GRID #6476841 Report a problem
    2/29/2024Pending sale$279,900$168/sqft
    Source: NorthstarMLS as distributed by MLS GRID #6476841 Report a problem
    2/9/2024Listing removed--
    Source: NorthstarMLS as distributed by MLS GRID #6476841 Report a problem
    1/27/2024Price change$279,900-1.8%$168/sqft
    Source: NorthstarMLS as distributed by MLS GRID #6476841 Report a problem
    1/23/2024Price change$284,900-1.7%$171/sqft
    Source: NorthstarMLS as distributed by MLS GRID #6476841 Report a problem
    1/20/2024Listed for sale$289,900+52.6%$174/sqft
    Source: NorthstarMLS as distributed by MLS GRID #6476841 Report a problem
    8/28/2020Sold$190,000+1.1%$114/sqft
    Source: NorthstarMLS as distributed by MLS GRID #5620868 Report a problem
    7/17/2020Pending sale$187,900$113/sqft
    Source: RE/MAX Results #5620868 Report a problem
    7/9/2020Listed for sale$187,900+4.4%$113/sqft
    Source: RE/MAX Results #5620868 Report a problem
    5/22/2020Listing removed$179,900$108/sqft
    Source: RE/MAX Results #5555481 Report a problem
    5/12/2020Listed for sale$179,900+33.4%$108/sqft
    Source: RE/MAX Results #5555481 Report a problem
    10/31/2014Sold$134,900$81/sqft
    Source: Lake Superior Area Realtors as distributed by MLS GRID #2223776 Report a problem
    8/21/2014Listed for sale$134,900+19.9%$81/sqft
    Source: REAL FIC REALTY #4519169 Report a problem
    8/14/2013Listing removed$112,500$68/sqft
    Source: Woodbury - WEICHERT, REALTORS - Advantage #4329275 Report a problem
    6/11/2013Price change$112,500-2.2%$68/sqft
    Source: Woodbury - WEICHERT, REALTORS - Advantage #4329275 Report a problem
    2/20/2013Price change$115,000-8%$69/sqft
    Source: Woodbury - WEICHERT, REALTORS - Advantage #4329275 Report a problem
    1/17/2013Listed for sale$125,000$75/sqft
    Source: Weichert, Realtors - Advantage Report a problem
    1/8/2002Sold$125,000$75/sqft
    Source: Public Record Report a problem

    Public tax history

    YearProperty taxesTax assessment
    2025$4,450 -1.2%$288,200 +2.9%
    2024$4,506 -8.2%$280,000 -3.6%
    2023$4,910 +26.8%$290,400 +2.1%
    2022$3,872 +12.9%$284,400 +23.4%
    2021$3,430 +8.3%$230,500 +5.5%
    2020$3,166 +8.6%$218,500 +6.7%
    2019$2,915 $204,700
    2018$2,915 -7.3%$204,700 +4.8%
    2017$3,144 $195,400
    2016$3,144 +24%--
    2015$2,536 -18.6%$151,900
    2014$3,116 +4.4%--
    2013$2,984 +46.7%--
    2012$2,034 -1.2%--
    2011$2,058 --
    2010-- --
    2009$2,070 -6.4%--
    2008$2,212 +27.9%--
    2007$1,730 +17.2%--
    2006$1,476 +21.2%--
    2005$1,218 +7%--
    2004$1,138 +9.8%--
    2003$1,036 +3.6%--
    2002$1,000 -9.9%--
    2001$1,110 +30.1%--
    2000$853 --

    Find assessor info on the county website

    Neighborhood: Highwood

    Nearby schools

    GreatSchools rating
    Get a cash offer in 3 minutes
    Find out how much your home could sell for in as little as 3 minutes with a no-obligation cash offer.
    Estimated market value
    $326,100
    Get a cash offer in 3 minutes
    Find out how much your home could sell for in as little as 3 minutes with a no-obligation cash offer.
    Estimated market value
    $326,100