Skip main navigation
Sold for $500,000
  • $500,000

    275 N Grandview Ave, Dubuque, IA 52001

    4beds
    3,402sqft
    Single Family Residence
    Built in 1906
    0.28 Acres Lot
    $498,700 Zestimate®
    $147/sqft
    $2,595 Estimated rent

    Home value

    $498,700

    $474,000 - $524,000

    $2,595/mo

    Zestimate® history
    Loading
    Loading...

    Owner options

    List your home for rent

    $2,595/mo

    Rent Zestimate®

    Find your next renter with Zillow Rental Manager. Plus, with online applications, you can quickly screen prospective tenants – for free.

    Learn more

    $2,595/mo

    Rent Zestimate®

    Refinance and save

    $3,181/mo

    Est. payment

    Refinancing to a lower rate could help reduce your monthly payments and save thousands over the life of the loan.

    See today's rates

    $3,181/mo

    Est. payment

    Explore your selling options

    Work with a Zillow partner agent

    Leverage their expertise and Zillow's premium Showcase listings to get your home seen by more buyers.

    Get started

    List with your own agent

    Get your home in front of millions of buyers by listing it on Zillow.

    Learn how to do it

    Sell it yourself

    Take full control of how buyers see your home on Zillow by listing For Sale by Owner (FSBO).

    List your home

    What's special

    Impeccable original woodworkRich millworkAll-new windowsFresh paintHardwood floorsTimeless characterUpdated electrical
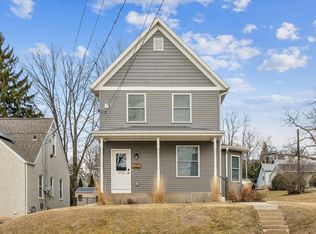
    Timeless character meets modern living at this beautifully maintained Dubuque gem. The impeccable original woodwork, rich millwork, built-ins, and trim sets the tone for a home that has been lovingly preserved and thoughtfully updated throughout the years. The kitchen was opened to the dining room to create effortless flow, featuring custom cabinetry by Dolphin Custom Cabinetry, granite countertops from Mountaintop Stone Works, and newer appliances (2023). The refinished dining room built-in hutch and custom millwork by Smith Millwork keep the classic character front and center throughout the main floor. The rear family room is a showstopper, completely remodeled with hardwood floors, all-new windows, updated electrical, and fresh paint. The primary suite includes a beautifully redesigned walk-in closet with custom fixtures and hardwood flooring, and central air was added to the second level in 2018, complementing the home's classic radiator heat for year-round comfort. Outside, the entire foundation was professionally waterproofed (Burds Waterproofing), limestone exterior accents add great curb appeal, and custom landscaping with mature arborvitaes creates natural privacy. A brand new roof was installed in 2025. The big-ticket items are done! This is a rare opportunity to own a home that wears its history proudly while delivering the comfort, space, and updates today's buyers demand.

    Zillow last checked:

    Listing updated:

    Listed by:

    Jared Levy 954-604-7116,

    eXp Realty, LLC

    Bought with:

    Kelly Kohlhaas

    Century 21 Signature Real Estate

    Source: East Central Iowa AOR as distributed by MLS GRID,MLS#: 154509MLS Logo

    Facts & features

    Interior

    Bedrooms & bathrooms
    • Bedrooms: 4
    • Bathrooms: 4
    • Full bathrooms: 2
    • 1/2 bathrooms: 2
    • Main level bathrooms: 1
    Bedroom 1
    • Level: Upper
    • Area: 210.19 Square Feet
    • Dimensions: 15'8x13'5
    Bedroom 2
    • Level: Upper
    • Area: 209.08 Square Feet
    • Dimensions: 13'5x15.7
    Bedroom 3
    • Level: Upper
    • Area: 155.91 Square Feet
    • Dimensions: 13'1x11'11
    Bedroom 4
    • Level: Upper
    • Area: 120.37 Square Feet
    • Dimensions: 8'11x13'6
    Dining room
    • Level: Main
    • Area: 290.28 Square Feet
    • Dimensions: 16'8x17'5
    Kitchen
    • Level: Main
    • Area: 262.08 Square Feet
    • Dimensions: 15'5x17
    Living room
    • Level: Main
    • Area: 493.63 Square Feet
    • Dimensions: 29'11x16'6
    Other
    • Level: Upper
    • Area: 99.94 Square Feet
    • Dimensions: 10'3x9'9
    Other
    • Level: Main
    • Area: 224.25 Square Feet
    • Dimensions: 23'x9'9
    Heating
    • Radiant
    Cooling
    • Central Air
    Appliances
    • Included: Refrigerator, Range, Dishwasher, Microwave, Disposal, Washer, Dryer
    • Laundry: Upper Level
    Features
    • Windows: Window Treatments
    • Basement: Full
    • Number of fireplaces: 1
    • Fireplace features: One
    Interior area
    • Total interior livable area: 3,402 sqft
    • Finished area above ground: 3,402

    Property

    Parking
    • Total spaces: 2
    • Parking features: Garage
    • Has garage: Yes
    • Details: Electricity
    Features
    • Levels: Two
    • Stories: 2
    • Patio & porch: Patio, Porch
    Lot
    • Size: 0.28 Acres
    • Dimensions: 80 x 151
    Details
    • Parcel number: 1026253024
    • Zoning: R-1

    Construction

    Type & style
    • Home type: SingleFamily
    • Property subtype: Single Family Residence
    Materials
    • Stucco
    • Foundation: Concrete Perimeter, Rock
    • Roof: Composition,Rubber
    Condition
    • New construction: No
    • Year built: 1906

    Utilities & green energy

    • Sewer: Community Sewer
    • Water: Community

    Community & neighborhood

    Location
    • Region: Dubuque
    • Subdivision: LOT 2 SUB LOT 1 QUIGLEYS SUB

    Other

    Other facts
    • Listing terms: Cash,Financing

    Price history

    DateEventPrice
    6/30/2026Sold$500,000+0%$147/sqft
    Source: East Central Iowa AOR as distributed by MLS GRID #154509 Report a problem
    5/2/2026Pending sale$499,900$147/sqft
    Source: East Central Iowa AOR as distributed by MLS GRID #154509 Report a problem
    4/30/2026Listed for sale$499,900+157.7%$147/sqft
    Source: East Central Iowa AOR as distributed by MLS GRID #154509 Report a problem
    11/15/2012Sold$194,000-3%$57/sqft
    Source: Public Record Report a problem
    10/11/2012Listed for sale$199,900$59/sqft
    Source: RE/MAX ADVANTAGE REALTY #122258 Report a problem

    Public tax history

    YearProperty taxesTax assessment
    2025$4,208 +3.1%$336,500 +11.1%
    2024$4,082 -3.7%$302,900
    2023$4,238 +4.3%$302,900 +18.9%
    2022$4,064 +3.6%$254,650
    2021$3,924 -1.2%$254,650 +11.7%
    2020$3,973 +1.7%$227,990 +2.1%
    2019$3,908 +5.5%$223,400 +6.3%
    2018$3,704 +0.4%$210,170
    2017$3,688 +6.5%$210,170 +9.6%
    2016$3,464 $191,790
    2015$3,464 +4.5%$191,790 +1.6%
    2014$3,314 $188,740
    2012-- $188,740
    2011-- $188,740 +0.2%
    2010-- $188,400
    2009-- $188,400
    2008-- $188,400
    2006$2,326 --
    2005-- $160,000
    2004-- $160,000 +22.2%
    2003-- $130,920 +8%
    2002-- $121,220
    2001-- $121,220 +9%
    2000-- $111,210

    Find assessor info on the county website

    Neighborhood: Grandview

    Nearby schools

    GreatSchools rating
    Schools provided by the listing agent
    • Elementary: Irving
    • Middle: Washington Jr High
    • High: Dubuque Senior

    Source: East Central Iowa AOR as distributed by MLS GRID. This data may not be complete. We recommend contacting the local school district to confirm school assignments for this home.

    Get pre-qualified for a loan
    At Zillow Home Loans, we can pre-qualify you in as little as 5 minutes with no impact to your credit score.

    An equal housing lender. NMLS #10287.

    Sell for more on Zillow
    Get a Zillow Showcase℠ listing at no additional cost and you could sell for .
    $498,700
    2% more
    +$9,974
    With Zillow Showcase(estimated)
    $508,674