Skip main navigation
Sold for $1,940,000
  • $1,940,000

    275 NE 17th Street, Delray Beach, FL 33444

    4beds
    2,103sqft
    Single Family Residence
    Built in 1973
    8,803 Square Feet Lot
    $1,911,300 Zestimate®
    $922/sqft
    $7,669 Estimated rent

    Home value

    $1,911,300

    $1.76M - $2.10M

    $7,669/mo

    Zestimate® history
    Loading
    Loading...

    Owner options

    List your home for rent

    $7,669/mo

    Rent Zestimate®

    Find your next renter with Zillow Rental Manager. Plus, with online applications, you can quickly screen prospective tenants – for free.

    Learn more

    $7,669/mo

    Rent Zestimate®

    Refinance and save

    $13,229/mo

    Est. payment

    Refinancing to a lower rate could help reduce your monthly payments and save thousands over the life of the loan.

    See today's rates

    $13,229/mo

    Est. payment

    Explore your selling options

    Work with a Zillow partner agent

    Leverage their expertise and Zillow's premium Showcase listings to get your home seen by more buyers.

    Get started

    List with your own agent

    Get your home in front of millions of buyers by listing it on Zillow.

    Learn how to do it

    Sell it yourself

    Take full control of how buyers see your home on Zillow by listing For Sale by Owner (FSBO).

    List your home

    What's special

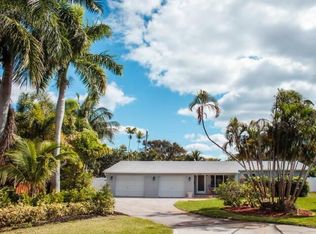
    Welcome to this stunning completely remodeled home nestled in the expanding Lake Ida neighborhood. Boasting a blend of modern luxury and classic charm, this residence presents a captivating fusion of indoor and outdoor living. As you approach, you'll be greeted by the beautifully landscaped yard, with lush greenery framing the entrance. The exterior has undergone a meticulous renovation, featuring fresh paint and updated architectural details that enhance its curb appeal. This home has a tank-less water heater and gas throughout. Step inside to discover a completely renovated interior that exudes elegance and sophistication with real hardwood flooring throughout. The spacious open floor plan seamlessly connects the living, dining, bar, and kitchen areas, creating an ideal space for both relaxation and entertaini Large windows flood the rooms with natural light, illuminating the exquisite finishes and designer touches throughout. The gourmet kitchen is a culinary masterpiece, equipped with top-of-the-line appliances, custom cabinetry, and luxurious countertops. Whether you're preparing a casual meal or hosting a dinner party, this kitchen is sure to impress even the most discerning chef. The master suite is a private sanctuary, featuring a serene atmosphere and an indulgent ensuite bathroom with spa-like amenities. Each additional ensuite bedroom offers ample space and comfort, providing a retreat for family members or guests. Outside, the salt water pool beckons you to unwind and soak up the Florida sunshine. Surrounded by a beautifully landscaped patio, this outdoor oasis is the perfect place to relax, entertain, or simply enjoy the peaceful ambiance of the neighborhood. Conveniently located in the sought-after East Delray neighborhood, this home offers easy access to the area's finest amenities, walking distance to Atlantic Avenue, beaches, parks, shops, and restaurants. With its unparalleled blend of style, comfort, and convenience, this newly remodeled home is truly a rare find. Experience the epitome of luxury living in one of Delray Beach's most desirable neighborhoods.

    Zillow last checked:

    Listing updated:

    Listed by:

    Jennifer Joesphine Parke 561-655-9081,

    The Corcoran Group

    Bought with:

    Jennifer Joesphine Parke, 3025707

    The Corcoran Group

    Source: BeachesMLS,MLS#: R10975730MLS LogoOriginating MLS: BeachesMLS

    Facts & features

    Interior

    Bedrooms & bathrooms
    • Bedrooms: 4
    • Bathrooms: 4
    • Full bathrooms: 3
    • 1/2 bathrooms: 1
    • Main level bathrooms: 3
    • Main level bedrooms: 4
    Primary bedroom
    • Level: Main
    • Area: 224
    • Dimensions: 14 X 16
    Bedroom 2
    • Level: Main
    • Area: 143
    • Dimensions: 11 X 13
    Bedroom 3
    • Level: Main
    • Area: 143
    • Dimensions: 11 X 13
    Bedroom 4
    • Level: Main
    • Area: 117
    • Dimensions: 9 X 13
    Kitchen
    • Level: Main
    • Area: 255
    • Dimensions: 15 X 17
    Living room
    • Level: Main
    • Area: 340
    • Dimensions: 20 X 17
    Heating
    • Heat Pump
    Cooling
    • Central Air, Ceiling Fan(s)
    Appliances
    • Included: Dryer, Dishwasher, Disposal, Gas Range, Gas Water Heater, Ice Maker, Refrigerator, Water Heater, Washer
    • Laundry: Washer Hookup, Inside, Laundry Tub
    Features
    • Attic, Wet Bar, Bathtub, Closet Cabinetry, Cathedral Ceiling(s), Dual Sinks, Kitchen Island, Living/Dining Room, Custom Mirrors, Main Level Primary, Pantry, Pull Down Attic Stairs, Soaking Tub, Separate Shower, Vaulted Ceiling(s), Walk-In Closet(s)
    • Flooring: Wood
    • Doors: French Doors
    • Attic: Pull Down Stairs
    Interior area
    • Total structure area: 2,691
    • Total interior livable area: 2,103 sqft

    Property

    Parking
    • Total spaces: 1
    • Parking features: Attached, Garage, Garage Door Opener
    • Attached garage spaces: 1
    Features
    • Levels: One
    • Stories: 1
    • Patio & porch: Covered, Patio
    • Exterior features: Built-in Barbecue, Barbecue, Lighting, Outdoor Living Area
    • Has private pool: Yes
    • Pool features: Gunite, In Ground, Salt Water
    • Fencing: Fenced
    • Has view: Yes
    • View description: Other
    • Waterfront features: None
    Lot
    • Size: 8,803 Square Feet
    • Features: Sprinklers Automatic, Sprinkler System, < 1/4 Acre
    Details
    • Parcel number: 12434609190000920
    • Zoning: R-1-AA
    • Special conditions: Listed As-Is

    Construction

    Type & style
    • Home type: SingleFamily
    • Architectural style: Colonial
    • Property subtype: Single Family Residence
    Materials
    • Block, Concrete, Stucco
    • Roof: Metal,Wood Trusses
    Condition
    • Resale
    • New construction: No
    • Year built: 1973

    Utilities & green energy

    • Electric: 3 Phase
    • Sewer: Public Sewer
    • Water: Public
    • Utilities for property: Natural Gas Available, Phone Not Available, Sewer Available, Underground Utilities, Water Available

    Community & HOA

    Community
    • Security: None, Smoke Detector(s)
    • Subdivision: PLUMOSA PARK SEC A, B AND D
    HOA
    • Has HOA: No
    • Amenities included: None
    Location
    • Region: Delray Beach

    Financial & listing details

    • Price per square foot: $922/sqft
    • Tax assessed value: $1,539,881
    • Annual tax amount: $15,440
    • Date on market: 4/6/2024
    • Cumulative days on market: 54 days
    • Listing terms: Cash,Conventional

    Price history

    DateEventPrice
    6/27/2024Sold$1,940,000-7.4%$922/sqft
    Source: BeachesMLS #R10975730 Report a problem
    4/6/2024Listed for sale$2,095,000+153.9%$996/sqft
    Source: BeachesMLS #RX-10975730 Report a problem
    7/5/2022Sold$825,000+10%$392/sqft
    Source: BeachesMLS #R10782673 Report a problem
    3/31/2022Pending sale$750,000$357/sqft
    Source: Douglas Elliman #RX-10782673 Report a problem
    3/29/2022Contingent$750,000$357/sqft
    Source: BeachesMLS #RX-10782673 Report a problem
    3/24/2022Listed for sale$750,000+289.6%$357/sqft
    Source: BeachesMLS #RX-10782673 Report a problem
    9/13/2002Sold$192,500+16.7%$92/sqft
    Source: Public Record Report a problem
    10/5/2001Sold$165,000+65%$78/sqft
    Source: Public Record Report a problem
    5/6/1999Sold$100,000$48/sqft
    Source: Public Record Report a problem

    Public tax history

    YearProperty taxesTax assessment
    2025$28,764 +84.2%$1,539,881 +82.7%
    2024$15,619 +1.2%$842,881 +5%
    2023$15,440 +46.8%$802,489 +52.1%
    2022$10,517 +267.2%$527,506 +207.6%
    2021$2,864 +0.6%$171,509 +1.1%
    2020$2,847 +1.6%$169,664 +2.3%
    2019$2,802 $165,849 +1.9%
    2018$2,802 +4.8%$162,757 +2.1%
    2017$2,674 +0.8%$159,409 +2.1%
    2016$2,653 -0.1%$156,130 +0.7%
    2015$2,654 -2.9%$155,045 +0.8%
    2014$2,734 +1.5%$153,814 +1.5%
    2013$2,693 -0.2%$151,541 +1.7%
    2012$2,698 -9.3%$149,008 -6%
    2011$2,974 -8.9%$158,581 -7%
    2010$3,264 +2.8%$170,458 -0.3%
    2009$3,175 +10.8%$171,055 +0.1%
    2008$2,865 -5%$170,884 +3%
    2007$3,015 -5.8%$165,907 +2.5%
    2006$3,199 $161,860 +3%
    2005-- $157,146 +3%
    2004$1,897 +1100.6%$152,569 +1.9%
    2003$158 -95.1%$149,724 -2.5%
    2002$3,255 -5.2%$153,619 +14.2%
    2001$3,434 +37.9%$134,557 +39%
    2000$2,489 +127%$96,831 +7.3%
    1999$1,097 $90,244
    Find assessor info on the county website

    Neighborhood: Seacrest

    Nearby schools

    GreatSchools rating
    Schools provided by the listing agent
    • Elementary: Plumosa School of the Arts K-8
    • High: Atlantic

    Source: BeachesMLS. This data may not be complete. We recommend contacting the local school district to confirm school assignments for this home.

    Get a cash offer in 3 minutes
    Find out how much your home could sell for in as little as 3 minutes with a no-obligation cash offer.
    Estimated market value
    $1,911,300
    Get a cash offer in 3 minutes
    Find out how much your home could sell for in as little as 3 minutes with a no-obligation cash offer.
    Estimated market value
    $1,911,300