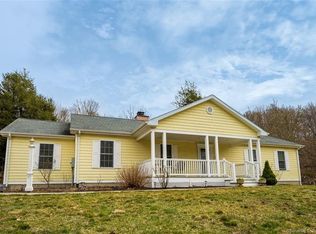
Rarely do properties come to the Mystic market with this wonderful location, open floor plan, two car garage, main level laundry room and a bedroom all on the main level. This privately set home sits on 2.93 acres with a yard area ideal for quiet enjoyment and gatherings with friends while young ones enjoy the rear yard playscape and tree house. This home was built new in 1994 and has all modern amenities for today's lifestyle living and especially convenient with transitional accommodations. Home's interior complete with hardwood flooring throughout, a living room vent for option wood stove and three spacious bedrooms on the upper level. Kitchen boasts stainless appliances, double stainless sink, Blomberg dishwasher, stainless stove hood, electric Adora range and Whirlpool refrigerator. Home's exterior is clapboard stained siding. The home is in close proximity to Clyde's Cider Mill, Mystic Aquarium, Mystic Seaport and all the shopping and local dining amenities offered in Mistick Village, Downtown Mystic and Stonington Borough. Home's garden area is a perfect landscape for gardeners. Full basement with Bilco hatch doorway is convenient to rear yard. Home is conveniently located to nearby Rhode Island Beaches and Westerly and Watch Hill communities. I95 and I395 provide for an easy commute to local employers including Electric Boat, Coast Guard Academy, L&M Hospital, Connecticut College, Backus Hospital and two of the world's largest casino's; Mohegan Sun and Foxwoods.
Sold for $485,000
$485,000
275 New London Turnpike, Stonington, CT 06378
3beds
1,426sqft
Single Family Residence
Built in 1994
2.93 Acres Lot
$563,000 Zestimate®
$340/sqft
$3,218 Estimated rent
Home value
$563,000
$535,000 - $591,000
$3,218/mo
Zestimate® history
Owner options
List your home for rent
$3,218/mo
Rent Zestimate®
Find your next renter with Zillow Rental Manager. Plus, with online applications, you can quickly screen prospective tenants – for free.
$3,218/mo
Rent Zestimate®
Refinance and save
$3,335/mo
Est. payment
Refinancing to a lower rate could help reduce your monthly payments and save thousands over the life of the loan.
$3,335/mo
Est. payment
Explore your selling options
Work with a Zillow partner agent
Leverage their expertise and Zillow's premium Showcase listings to get your home seen by more buyers.
Get startedList with your own agent
Get your home in front of millions of buyers by listing it on Zillow.
Learn how to do itSell it yourself
Take full control of how buyers see your home on Zillow by listing For Sale by Owner (FSBO).
List your homeWhat's special
Wood stoveOpen floor planDowntown mysticRear yard playscapeStonington boroughTree houseLaundry room
Zillow last checked:
Listing updated:
Listed by:
Bill F. Turner 860-501-5453,
Berkshire Hathaway NE Prop. 860-536-4906
Bought with:
Matthew Soares, RES.0821905
RE/MAX Legends
Source: Smart MLS,MLS#: 170580407
Facts & features
Interior
Bedrooms & bathrooms
- Bedrooms: 3
- Bathrooms: 2
- Full bathrooms: 2
Primary bedroom
- Features: Hardwood Floor
- Level: Upper
- Area: 208 Square Feet
- Dimensions: 13 x 16
Bedroom
- Features: Hardwood Floor
- Level: Main
- Area: 146.25 Square Feet
- Dimensions: 11.25 x 13
Bedroom
- Features: Hardwood Floor
- Level: Upper
- Area: 115.5 Square Feet
- Dimensions: 10.5 x 11
Bedroom
- Features: Hardwood Floor
- Level: Upper
- Area: 123.75 Square Feet
- Dimensions: 9 x 13.75
Dining room
- Features: Hardwood Floor
- Level: Main
- Area: 112 Square Feet
- Dimensions: 14 x 8
Kitchen
- Features: Hardwood Floor
- Level: Main
- Area: 131.25 Square Feet
- Dimensions: 10.5 x 12.5
Living room
- Features: Hardwood Floor
- Level: Main
- Area: 248 Square Feet
- Dimensions: 16 x 15.5
Other
- Features: Stall Shower, Laundry Hookup, Vinyl Floor
- Level: Main
- Area: 80 Square Feet
- Dimensions: 8 x 10
Heating
- Baseboard, Oil
Cooling
- Window Unit(s)
Appliances
- Included: Electric Cooktop, Electric Range, Refrigerator, Dishwasher, Washer, Dryer, Water Heater
- Laundry: Main Level
Features
- Open Floorplan
- Basement: Full
- Has fireplace: No
Interior area
- Total structure area: 1,426
- Total interior livable area: 1,426 sqft
- Finished area above ground: 1,426
Property
Parking
- Total spaces: 2
- Parking features: Detached, Garage Door Opener, Gravel
- Garage spaces: 2
- Has uncovered spaces: Yes
Features
- Fencing: Stone
Lot
- Size: 2.93 Acres
- Features: Open Lot, Cleared, Few Trees
Details
- Parcel number: 2079810
- Zoning: RR-80
Construction
Type & style
- Home type: SingleFamily
- Architectural style: Cape Cod
- Property subtype: Single Family Residence
Materials
- Clapboard, Wood Siding
- Foundation: Concrete Perimeter
- Roof: Asphalt
Condition
- New construction: No
- Year built: 1994
Utilities & green energy
- Sewer: Septic Tank
- Water: Well
- Utilities for property: Cable Available
Community & HOA
Community
- Features: Golf, Health Club, Library, Medical Facilities, Private School(s), Shopping/Mall
- Subdivision: Olde Mystic Village
HOA
- Has HOA: No
Location
- Region: Stonington
Financial & listing details
- Price per square foot: $340/sqft
- Tax assessed value: $240,300
- Annual tax amount: $4,770
- Date on market: 9/2/2023
Price history
| Date | Event | Price |
|---|---|---|
| 9/1/2023 | Sold | $485,000-2%$340/sqft |
Source:  Smart MLS #170580407 Report a problem Smart MLS #170580407 Report a problem | ||
| 7/19/2023 | Contingent | $495,000$347/sqft |
Source:  Berkshire Hathaway HomeServices New England Properties #170580407 Report a problem Berkshire Hathaway HomeServices New England Properties #170580407 Report a problem | ||
| 7/2/2023 | Listed for sale | $495,000+227.8%$347/sqft |
Source: Smart MLS #170580407 Report a problem | ||
| 3/24/2021 | Listing removed | -- |
Source: Owner Report a problem | ||
| 7/27/2018 | Listing removed | $2,200$2/sqft |
Source: Owner Report a problem | ||
| 7/22/2018 | Listed for rent | $2,200$2/sqft |
Source: Owner Report a problem | ||
| 6/19/1995 | Sold | $151,000$106/sqft |
Source: Public Record Report a problem | ||
Public tax history
| Year | Property taxes | Tax assessment |
|---|---|---|
| 2025 | $4,969 +3.7% | $240,300 |
| 2024 | $4,794 +0.5% | $240,300 |
| 2023 | $4,770 +1.3% | $240,300 +34.5% |
| 2022 | $4,708 -1.5% | $178,600 |
| 2021 | $4,778 +1.9% | $178,600 |
| 2020 | $4,690 | $178,600 |
| 2019 | $4,690 +2.6% | $178,600 |
| 2018 | $4,569 +4.9% | $178,600 +6.4% |
| 2017 | $4,354 +2.7% | $167,900 |
| 2016 | $4,241 +4.3% | $167,900 |
| 2015 | $4,067 | $167,900 |
Find assessor info on the county website
Neighborhood: 06378
Nearby homes
- $525,0003 bd2 ba1.4k sqft294 N Stonington Rd, Stonington, CT 06378Pending

- $578,7003 bd2 ba1.3k sqft312 N Stonington Rd, Stonington, CT 06378Off Market
- $806,6002 bd3 ba2.2k sqft297 New London Tpke, Stonington, CT 06378Off Market
- $438,8003 bd1 ba918 sqft280 New London Tpke, Stonington, CT 06378Off Market

- $554,0003 bd3 ba1.5k sqft284 N Stonington Rd, Stonington, CT 06378Off Market
- $427,8003 bd2 ba1k sqft318 N Stonington Rd, Stonington, CT 06378Off Market
- $57,000-- bd-- ba-- sqft297 New London Tpke #3, Stonington, CT 06378Off Market
- $589,2003 bd2 ba1.5k sqft260 New London Tpke, Stonington, CT 06378Off Market
Nearby schools
GreatSchools rating
- 9/10Deans Mill SchoolGrades: PK-5Distance: 3.1 mi
- 7/10Stonington Middle SchoolGrades: 6-8Distance: 3.3 mi
- 7/10Stonington High SchoolGrades: 9-12Distance: 5 mi
Schools provided by the listing agent
- Elementary: Deans Mill
- Middle: Stonington
- High: Stonington
Source: Smart MLS. This data may not be complete. We recommend contacting the local school district to confirm school assignments for this home.


Get pre-qualified for a loan
At Zillow Home Loans, we can pre-qualify you in as little as 5 minutes with no impact to your credit score.An equal housing lender. NMLS #10287.
Sell for more on Zillow
Get a Zillow Showcase℠ listing at no additional cost and you could sell for .
$563,000
2% more
+$11,260
With Zillow Showcase(estimated)
$574,260
- Connecticut
- New London County
- Stonington
- 06378
- 275 New London Turnpike
Nearby cities
Nearby neighborhoods
Nearby zip codes
Other Stonington Topics
