Welcome to this beautifully updated 4-bedroom, 3.5-bath home offering a perfect blend of space, comfort, and functionality. From the moment you enter the inviting foyer, you'll be impressed by the thoughtful layout and stylish upgrades throughout. The spacious living room flows just off the foyer, creating an ideal space for both relaxing and entertaining. Enjoy formal gatherings in the dedicated dining room, and everyday living in the updated kitchen featuring stainless steel appliances, granite countertops, and a convenient dine-in area open to the kitchen. Need a quiet place to work or study? The office/study room offers privacy and flexibility, while the first-floor laundry/mudroom provides everyday convenience. A half bath completes the main level. Upstairs, the expansive primary suite features a private en suite bath, while three additional generously sized bedrooms share a full bath in the hallway—perfect for family or guests. The finished basement is designed for recreation and wellness, including a large rec room, dedicated exercise area, and even a private sauna for ultimate relaxation. Enjoy the outdoors in your own backyard oasis, complete with an in-ground pool, covered patio, and plenty of space to entertain. A 3-car attached garage offers ample parking and storage. Don’t miss this opportunity to own a well-appointed, move-in-ready home with all the extras—schedule your private showing today!
Sold for $430,000
$430,000
275 Orchard Hill Dr, Dayton, OH 45449
4beds
4,088sqft
Single Family Residence
Built in 1973
1.1 Acres Lot
$442,100 Zestimate®
$105/sqft
$3,518 Estimated rent
Home value
$442,100
$402,000 - $482,000
$3,518/mo
Zestimate® history
Owner options
List your home for rent
$3,518/mo
Rent Zestimate®
Find your next renter with Zillow Rental Manager. Plus, with online applications, you can quickly screen prospective tenants – for free.
$3,518/mo
Rent Zestimate®
Refinance and save
$2,923/mo
Est. payment
Refinancing to a lower rate could help reduce your monthly payments and save thousands over the life of the loan.
$2,923/mo
Est. payment
Explore your selling options
Work with a Zillow partner agent
Leverage their expertise and Zillow's premium Showcase listings to get your home seen by more buyers.
Get startedList with your own agent
Get your home in front of millions of buyers by listing it on Zillow.
Learn how to do itSell it yourself
Take full control of how buyers see your home on Zillow by listing For Sale by Owner (FSBO).
List your homeWhat's special
In-ground poolFinished basementInviting foyerLarge rec roomExpansive primary suiteStainless steel appliancesGranite countertops
Zillow last checked:
Listing updated:
Listed by:
Christopher Uphus 937-641-9803,
Glasshouse Realty Group
Bought with:
Trina B House, 2001002685
Red 1 Realty
Source: DABR MLS,MLS#: 940228 Originating MLS: Dayton Area Board of REALTORS
Originating MLS: Dayton Area Board of REALTORSFacts & features
Interior
Bedrooms & bathrooms
- Bedrooms: 4
- Bathrooms: 4
- Full bathrooms: 3
- 1/2 bathrooms: 1
- Main level bathrooms: 1
Primary bedroom
- Level: Second
- Dimensions: 17 x 13
Bedroom
- Level: Second
- Dimensions: 13 x 12
Bedroom
- Level: Second
- Dimensions: 13 x 12
Bedroom
- Level: Second
- Dimensions: 12 x 10
Dining room
- Level: Main
- Dimensions: 13 x 11
Entry foyer
- Level: Main
- Dimensions: 13 x 10
Exercise room
- Level: Basement
- Dimensions: 26 x 12
Family room
- Level: Main
- Dimensions: 25 x 24
Kitchen
- Level: Main
- Dimensions: 14 x 12
Kitchen
- Features: Eat-in Kitchen
- Level: Main
- Dimensions: 19 x 11
Laundry
- Level: Main
- Dimensions: 17 x 13
Living room
- Level: Main
- Dimensions: 26 x 12
Office
- Level: Main
- Dimensions: 13 x 10
Recreation
- Level: Basement
- Dimensions: 30 x 12
Heating
- Forced Air, Natural Gas
Cooling
- Central Air
Appliances
- Included: Built-In Oven, Cooktop, Dishwasher, Disposal, Microwave, Refrigerator, Electric Water Heater
Features
- Ceiling Fan(s), Granite Counters, Sauna, Walk-In Closet(s)
- Basement: Finished
- Has fireplace: Yes
- Fireplace features: Insert, Wood Burning
Interior area
- Total structure area: 4,088
- Total interior livable area: 4,088 sqft
Property
Parking
- Total spaces: 3
- Parking features: Attached, Garage
- Attached garage spaces: 3
Features
- Levels: Two
- Stories: 2
- Exterior features: Fence, Pool
- Pool features: In Ground
Lot
- Size: 1.1 Acres
Details
- Parcel number: K48004140020
- Zoning: Residential
- Zoning description: Residential
Construction
Type & style
- Home type: SingleFamily
- Property subtype: Single Family Residence
Materials
- Brick
Condition
- Year built: 1973
Utilities & green energy
- Water: Public
- Utilities for property: Sewer Available, Water Available
Community & HOA
Community
- Subdivision: Consecutive #s/Lots/Revised Place
HOA
- Has HOA: No
Location
- Region: Dayton
Financial & listing details
- Price per square foot: $105/sqft
- Tax assessed value: $405,810
- Annual tax amount: $8,743
- Date on market: 8/6/2025
Price history
| Date | Event | Price |
|---|---|---|
| 1/2/2026 | Sold | $430,000-3.4%$105/sqft |
Source:  DABR MLS #940228 Report a problem DABR MLS #940228 Report a problem | ||
| 11/21/2025 | Pending sale | $445,000$109/sqft |
Source: DABR MLS #940228 Report a problem | ||
| 11/3/2025 | Price change | $445,000-1.1%$109/sqft |
Source: DABR MLS #940228 Report a problem | ||
| 10/6/2025 | Price change | $449,900-3.9%$110/sqft |
Source: DABR MLS #940228 Report a problem | ||
| 9/9/2025 | Price change | $468,400-2.4%$115/sqft |
Source: DABR MLS #940228 Report a problem | ||
| 8/7/2025 | Listed for sale | $479,900+60%$117/sqft |
Source: DABR MLS #940228 Report a problem | ||
| 6/5/2020 | Sold | $300,000+0.3%$73/sqft |
Source:  Cincy MLS #1660090 Report a problem Cincy MLS #1660090 Report a problem | ||
| 6/5/2020 | Pending sale | $299,000-0.3%$73/sqft |
Source: RE/MAX Victory #815453 Report a problem | ||
| 5/11/2020 | Price change | $300,000+0.3%$73/sqft |
Source: RE/MAX Victory #1660090 Report a problem | ||
| 5/8/2020 | Pending sale | $299,000$73/sqft |
Source: RE/MAX Victory #1660090 Report a problem | ||
| 5/5/2020 | Listed for sale | $299,000+113.7%$73/sqft |
Source: RE/MAX Victory #1660090 Report a problem | ||
| 9/27/2019 | Sold | $139,900$34/sqft |
Source: Public Record Report a problem | ||
| 9/19/2019 | Pending sale | $139,900$34/sqft |
Source: Irongate Inc., Realtors #800940 Report a problem | ||
| 9/16/2019 | Listed for sale | $139,900$34/sqft |
Source: Irongate Inc., Realtors #800940 Report a problem | ||
Public tax history
| Year | Property taxes | Tax assessment |
|---|---|---|
| 2025 | $8,743 -0.1% | $142,040 |
| 2024 | $8,750 +2.2% | $142,040 |
| 2023 | $8,561 +5.6% | $142,040 +34% |
| 2022 | $8,105 -2.3% | $105,980 |
| 2021 | $8,294 +2.2% | $105,980 |
| 2020 | $8,118 +12.5% | $105,980 +24.6% |
| 2019 | $7,217 +21.6% | $85,030 |
| 2018 | $5,933 +0.7% | $85,030 |
| 2017 | $5,892 +1.6% | $85,030 +3.7% |
| 2016 | $5,796 +7.5% | $81,980 |
| 2015 | $5,391 -9.2% | $81,980 |
| 2014 | $5,937 | $81,980 |
Find assessor info on the county website
Neighborhood: 45449
Nearby homes
- $314,1003 bd2 ba2k sqft265 Orchard Hill Dr, Dayton, OH 45449Off Market
- $347,3004 bd3 ba3k sqft285 Orchard Hill Dr, Dayton, OH 45449Off Market
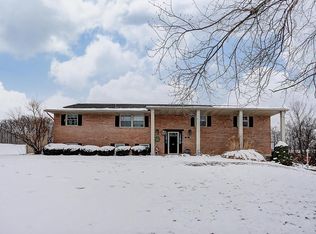
- $305,1003 bd3 ba1.8k sqft255 Orchard Hill Dr, Dayton, OH 45449Off Market

- $296,4003 bd3 ba2.2k sqft289 Orchard Hill Dr, Dayton, OH 45449Off Market

- $284,6004 bd3 ba2.5k sqft274 Orchard Hill Dr, Dayton, OH 45449Off Market
- $281,0003 bd3 ba1.4k sqft278 Orchard Hill Dr, Dayton, OH 45449Off Market
- $197,7002 bd2 ba950 sqft538 Ridgecrest Dr, Dayton, OH 45449Off Market
- $25,0000.33 acres548 Ridgecrest Dr, Dayton, OH 45449Off Market
Nearby schools
GreatSchools rating
- 8/10Harry Russell Elementary SchoolGrades: 4Distance: 0.5 mi
- 3/10West Carrollton Middle SchoolGrades: 7-8Distance: 1.1 mi
- 6/10West Carrollton High SchoolGrades: 9-12Distance: 1.2 mi
Schools provided by the listing agent
- District: West Carrollton
Source: DABR MLS. This data may not be complete. We recommend contacting the local school district to confirm school assignments for this home.
Get a cash offer in 3 minutes
Find out how much your home could sell for in as little as 3 minutes with a no-obligation cash offer.
Estimated market value
$442,100
Get a cash offer in 3 minutes
Find out how much your home could sell for in as little as 3 minutes with a no-obligation cash offer.
Estimated market value
$442,100
- Ohio
- Montgomery County
- West Carrollton
- 45449
- 275 Orchard Hill Dr
Nearby cities
Nearby zip codes
Other West Carrollton Topics
