Welcome to 275 Pine Ridge Road in Wellington. Handcrafted by a skilled carpenter, this is a property where craftsmanship, functionality, and peaceful living come together. Nestled on almost 7.5 acres, this home also features a basement, two large storage sheds, and a large workshop for all of your hobbies and tools. Inside of the home, the thoughtful craftsmanship and handcrafted touches create a home that feels personal, distinctive, and built to last with custom hardwood floors, walls, and cabinetry. The common area has an open floor plan from the kitchen to the living room. Relax on the covered front porch or covered rear porch to enjoy the peace and quiet of your private acreage. The home also features a large laundry / wash room in the basement. This property is only 10 minutes from Alexandria and 15 minutes from Jacksonville. Visit 275 Pine Ridge Road today!
Contingent
$239,900
275 Pine Ridge Rd, Wellington, AL 36279
2beds
1,184sqft
Single Family Residence
Built in 2008
7.3 Acres Lot
$-- Zestimate®
$203/sqft
$-- HOA
What's special
Covered rear porchCovered front porchTwo large storage sheds
- 18 days
- 880
- 68
Likely to sell faster than
Zillow last checked:
Listing updated:
Listed by:
Shane Plyler CELL:(205)440-2193,
eXp Realty, LLC Central
Source: GALMLS,MLS#: 21463391
Facts & features
Interior
Bedrooms & bathrooms
- Bedrooms: 2
- Bathrooms: 1
- Full bathrooms: 1
Rooms
- Room types: Bedroom, Bathroom, Kitchen, Master Bedroom
Primary bedroom
- Level: First
Bedroom 1
- Level: First
Bathroom 1
- Level: First
Kitchen
- Features: Tile Counters, Breakfast Bar
- Level: First
Living room
- Level: First
Basement
- Area: 605
Heating
- Central, Electric
Cooling
- Central Air, Electric
Appliances
- Included: Electric Cooktop, Microwave, Electric Oven, Refrigerator, Stainless Steel Appliance(s), Electric Water Heater
- Laundry: Electric Dryer Hookup, In Garage, Sink, Washer Hookup, In Basement, Basement Area, Laundry Room, Laundry (ROOM), Yes
Features
- None, Tub/Shower Combo, Walk-In Closet(s)
- Flooring: Hardwood
- Windows: Window Treatments
- Basement: Full,Unfinished,Concrete
- Attic: None
- Has fireplace: No
Interior area
- Total interior livable area: 1,184 sqft
- Finished area above ground: 1,184
- Finished area below ground: 0
Property
Parking
- Total spaces: 1
- Parking features: Attached, Basement, Driveway, Lower Level, Parking (MLVL), Garage Faces Side
- Attached garage spaces: 1
- Has uncovered spaces: Yes
Features
- Levels: One
- Stories: 1
- Patio & porch: Porch, Covered (DECK), Deck
- Pool features: None
- Has view: Yes
- View description: None
- Waterfront features: No
Lot
- Size: 7.3 Acres
Details
- Additional structures: Barn(s), Storage, Workshop
- Parcel number: 0605210000001.012
- Special conditions: N/A
Construction
Type & style
- Home type: SingleFamily
- Property subtype: Single Family Residence
Materials
- Block, Other
- Foundation: Basement
Condition
- Year built: 2008
Utilities & green energy
- Sewer: Septic Tank
- Water: Public
- Utilities for property: Underground Utilities
Community & HOA
Community
- Subdivision: None
Location
- Region: Wellington
Financial & listing details
- Price per square foot: $203/sqft
- Tax assessed value: $201,200
- Annual tax amount: $734
- Price range: $239.9K - $239.9K
- Date on market: 8/27/2026
Estimated market value
Not available
Estimated sales range
Not available
Not available
Price history
| Date | Event | Price |
|---|---|---|
| 9/1/2026 | Contingent | $239,900$203/sqft |
Source:  GALMLS #21463391 Report a problem GALMLS #21463391 Report a problem | ||
| 8/27/2026 | Listed for sale | $239,900$203/sqft |
Source: GALMLS #21463391 Report a problem | ||
Public tax history
| Year | Property taxes | Tax assessment |
|---|---|---|
| 2025 | $734 -9.1% | $20,140 -8.5% |
| 2024 | $808 -3.4% | $22,020 -3.3% |
| 2023 | $837 +9% | $22,760 +8.5% |
| 2022 | $767 +38.4% | $20,980 +35.2% |
| 2021 | $554 +5.8% | $15,520 +5.3% |
| 2020 | $524 | $14,740 +1.4% |
| 2019 | $524 -1.5% | $14,542 -0.1% |
| 2018 | $532 +2.9% | $14,560 +27.9% |
| 2017 | $517 +27.8% | $11,380 -2.6% |
| 2016 | $405 | $11,680 -6.4% |
| 2013 | $405 +14.6% | $12,480 +20.5% |
| 2010 | $353 | $10,360 |
Find assessor info on the county website
Monthly payment
Est. payment
Payment breakdown
Explore the cost of this home by adjusting the details. Changes won't be saved.Climate risks
Neighborhood: 36279
Nearby schools
Schools provided by the listing agent
- Elementary: Alexandria
- Middle: Alexandria
- High: Alexandria
Source: GALMLS. This data may not be complete. We recommend contacting the local school district to confirm school assignments for this home.
Similar homes
- $185,0003 bd1 ba1k sqft355 Pine Ridge Rd, Wellington, AL 36279For Sale
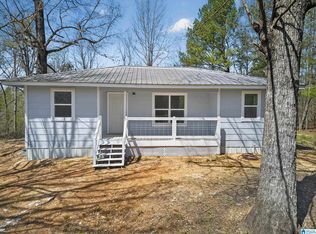
 MLS ID #21447530, Morgan Knight, KW Realty Group. GALMLS
 - $204,9003 bd2 ba1.5k sqft636 Websters Rd, Wellington, AL 36279For Sale
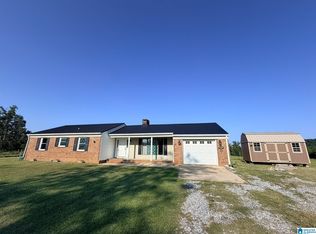 MLS ID #21460426, Kay McKinney, eXp Realty, LLC Central. GALMLS
 - $234,9003 bd3 ba1.6k sqft5149 Green Valley Rd, Southside, AL 35907For Sale
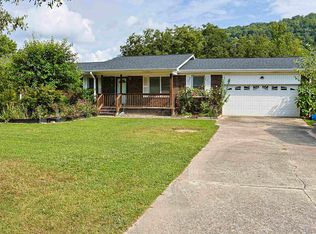 MLS ID #21463580, Kim Mueller, Gold Star Gallery Homes, Inc. GALMLS
 - $224,9003 bd2 ba1.7k sqft1207 Larrydale Dr, Glencoe, AL 35905For Sale
 MLS ID #21928804, Mark Thrift. ValleyMLS
 - $250,0003 bd1 ba1.6k sqft521 Oak Bowery Ln, Ohatchee, AL 36271For SaleMLS ID #21453716, Hunter Cain, ERA King Real Estate. GALMLS
- $199,9003 bd2 ba1.6k sqft70 Aderholt Ln, Jacksonville, AL 36265For SaleMLS ID #21464249, Charles Hammonds, KW Realty Group. GALMLS
- $209,0003 bd2 ba1.2k sqft182 Hickory Ln, Jacksonville, AL 36265For SaleMLS ID #21464282, Charles Hammonds, KW Realty Group. GALMLS
- $249,9003 bd2 ba1.7k sqft622 Justin Dr, Gadsden, AL 35905For SaleMLS ID #21461408, Amber Taylor, S & S Homes Realty West LLC. GALMLS
- $219,9003 bd2 ba1.3k sqft146 Dawson Dr, Alexandria, AL 36250For SaleMLS ID #21462988, Lillian Lynn, eXp Realty, LLC Central. GALMLS
- $240,0002 bd2 ba1.5k sqft693 Cherokee Dr, Ragland, AL 35131For SaleMLS ID #21462073, Elana Weems, ERA King Real Estate - Pell City. GALMLS
