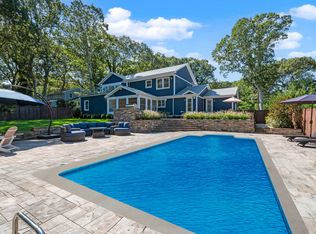
Welcome to The Waverly at Fleet’s Neck—one of Cutchogue’s most coveted coastal enclaves—where 275 Pinewood Road offers an exceptional opportunity to own in a high-value North Fork location with private beach rights to one of the finest stretches of shoreline on the North Fork. This captivating 6-bedroom, 4-bath residence, featuring new town water and a National Grid gas hookup, is ideally positioned on a beautiful property with a building permit already secured for a 16x32" heated saltwater pool. A highly desirable layout includes a private ground-floor primary bedroom suite complete with a full bathroom and a spacious den. An additional 5 bedrooms provide ample space for entertaining. The open floor plan features a spacious living room with a wood-burning fireplace, hardwood floors, and a formal dining room. Modern kitchen features new white shaker cabinets, quartz countertops and stainless steel appliances. A sun porch sitting room has sliding glass doors leading to the deck. A separate laundry room includes a new washer and dryer. An Attached garage and large basement offer room for expansion. Set in a premier neighborhood known for its coastal lifestyle, this home is just moments from pristine beaches, vineyards, farm stands, and everything that makes the North Fork special. Whether you’re seeking a year-round residence, weekend retreat, or investment in a sought-after beach community, this property delivers. A rare opportunity to secure your place in Fleet’s Neck—where lifestyle, location, and long-term value converge. Swim, kayak, and keep a motor boat at the Shagwong Marina all walking distance from your home. A brand new playground at Pequash Beach. Just 80 miles from New York City, and the Hampton Jitney stops right in Cutchogue. Mint condition home, photos and furniture in rooms are real - a great home to tour and make your own.
For sale
$1,799,000
275 Pinewood Road, Cutchogue, NY 11935
6beds
2,509sqft
Single Family Residence, Residential
Built in 1961
0.33 Acres Lot
$-- Zestimate®
$717/sqft
$8/mo HOA
What's special
Spacious denAttached garageOpen floor planFormal dining roomHardwood floors
- 42 days
- 1,169
- 86
Zillow last checked:
Listing updated:
Listed by:
Engel & Volkers North Fork 631-298-7953,
Christine L. Peddy 646-706-6113
Source: OneKey® MLS as distributed by MLS GRID,MLS#: 1038993
Facts & features
Interior
Bedrooms & bathrooms
- Bedrooms: 6
- Bathrooms: 4
- Full bathrooms: 2
- 1/2 bathrooms: 2
Heating
- Forced Air, Oil
Cooling
- Central Air
Appliances
- Included: Dishwasher, Dryer, Gas Range, Oven, Refrigerator, Stainless Steel Appliance(s), Washer
- Laundry: Washer/Dryer Hookup
Features
- First Floor Bedroom, First Floor Full Bath, Eat-in Kitchen, Formal Dining, Kitchen Island, Open Floorplan, Primary Bathroom, Master Downstairs
- Basement: Bilco Door(s),Crawl Space,Partial,Unfinished
- Attic: Unfinished
- Number of fireplaces: 1
- Fireplace features: Living Room, Masonry, Wood Burning
Interior area
- Total structure area: 2,509
- Total interior livable area: 2,509 sqft
Video & virtual tour
Property
Parking
- Total spaces: 4
- Parking features: Driveway, Garage
- Garage spaces: 1
- Has uncovered spaces: Yes
Features
- Levels: Two
- Patio & porch: Deck
- Exterior features: Boat Slip, Mailbox, Rain Gutters
- Fencing: Back Yard
Lot
- Size: 0.33 Acres
Details
- Parcel number: 1000110000300003000
- Special conditions: None
Construction
Type & style
- Home type: SingleFamily
- Architectural style: Traditional
- Property subtype: Single Family Residence, Residential
Materials
- Frame
- Foundation: Concrete Perimeter
Condition
- Updated/Remodeled
- Year built: 1961
- Major remodel year: 2026
Utilities & green energy
- Sewer: Cesspool, Septic Tank
- Water: Public
- Utilities for property: Cable Available, Electricity Available, Natural Gas Connected, Water Available
Community & HOA
Community
- Features: Park
HOA
- Has HOA: Yes
- Amenities included: Park, Powered Boats Allowed
- Services included: Other
- HOA fee: $95 annually
- HOA name: Fleet's Neck Property Owners Association
Location
- Region: Cutchogue
Financial & listing details
- Price per square foot: $717/sqft
- Tax assessed value: $7,900
- Annual tax amount: $13,677
- Date on market: 8/16/2026
- Cumulative days on market: 43 days
- Listing agreement: Exclusive Right To Sell
- Electric utility on property: Yes
Estimated market value
Not available
Estimated sales range
Not available
Not available
Price history
| Date | Event | Price |
|---|---|---|
| 8/17/2026 | Listed for sale | $1,799,000+65.8%$717/sqft |
Source:  OneKey® MLS as distributed by MLS GRID #1038993 Report a problem OneKey® MLS as distributed by MLS GRID #1038993 Report a problem | ||
| 5/4/2026 | Sold | $1,085,000-0.9%$432/sqft |
Source: OneKey® MLS as distributed by MLS GRID #956761 Report a problem | ||
| 3/30/2026 | Pending sale | $1,095,000$436/sqft |
Source: OneKey® MLS as distributed by MLS GRID #956761 Report a problem | ||
| 3/27/2026 | Listing removed | $1,095,000$436/sqft |
Source: OneKey® MLS as distributed by MLS GRID #956761 Report a problem | ||
| 3/11/2026 | Price change | $1,095,000-8.4%$436/sqft |
Source: OneKey® MLS as distributed by MLS GRID #956761 Report a problem | ||
| 2/13/2026 | Listed for sale | $1,195,000$476/sqft |
Source: OneKey® MLS as distributed by MLS GRID #956761 Report a problem | ||
Public tax history
| Year | Property taxes | Tax assessment |
|---|---|---|
| 2025 | -- | $7,900 |
| 2024 | -- | $7,900 |
| 2023 | -- | $7,900 |
| 2022 | -- | $7,900 |
| 2021 | -- | $7,900 |
| 2020 | -- | $7,900 |
| 2019 | -- | $7,900 |
| 2018 | -- | $7,900 |
| 2017 | $9,926 | $7,900 |
| 2016 | -- | $7,900 |
| 2015 | -- | $7,900 |
| 2014 | -- | $7,900 |
| 2013 | -- | $7,900 |
| 2012 | -- | $7,900 |
| 2011 | -- | $7,900 |
| 2010 | -- | $7,900 |
| 2009 | -- | $7,900 |
| 2008 | -- | $7,900 |
| 2007 | $7,665 +7.5% | $7,900 |
| 2005 | $7,132 +14.9% | $7,900 |
| 2004 | $6,208 +5.2% | $7,900 |
| 2003 | $5,901 +8.5% | $7,900 |
| 2002 | $5,440 | $7,900 |
| 2001 | -- | $7,900 |
| 2000 | $4,882 | $7,900 |
Find assessor info on the county website
Monthly payment
Climate risks
Neighborhood: 11935
Nearby schools
Schools provided by the listing agent
- Elementary: Mattituck-Cutchogue Elementary Sch
- Middle: Mattituck Junior-Senior High School
- High: Mattituck Junior-Senior High School
Source: OneKey® MLS as distributed by MLS GRID. This data may not be complete. We recommend contacting the local school district to confirm school assignments for this home.
Similar homes
- $1,249,0004 bd2 ba2.2k sqft440 Cases Lane, Cutchogue, NY 11935For Sale

 MLS ID #993662, Christine L. Peddy, Listing by: Engel & Volkers North Fork. OneKey® MLS as distributed by MLS GRID
 - $1,795,0004 bd4 ba3k sqft28 Bay View Rd, Southampton, NY 11968For Sale
 MLS ID #397216, Laura White - Associate Real Estate Broker, Listing by: Saunders & Associates. Out East
 - $1,849,0004 bd4 ba2.8k sqft2100 Glenn Rd, Southold, NY 11971For Sale
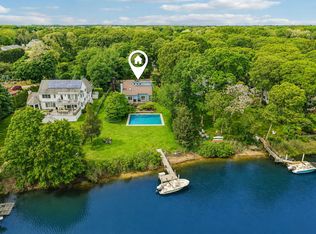 MLS ID #396229, Alexis Meadows - Associate Real Estate Broker, Listing by: Compass. Out East
 - $1,850,0003 bd3 ba2k sqft45 Shadyrest Dr, Sag Harbor, NY 11963For Sale
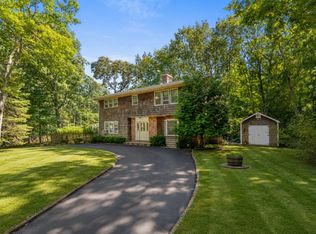 MLS ID #397484, Douglas Sabo - Associate Real Estate Broker, Listing by: Nest Seekers International. Out East
 - $2,199,0005 bd4 ba2.6k sqft64A N Midway Road, Shelter Island, NY 11964For SaleMLS ID #1029569, Christine M. Beckwith, Listing by: Douglas Elliman Real Estate. OneKey® MLS as distributed by MLS GRID
- $2,495,0004 bd5 ba2.7k sqft37 Barnes Avenue, East Hampton, NY 11937For SaleMLS ID #1054046, Richard M. Golden, Listing by: Nest Seekers LLC. OneKey® MLS as distributed by MLS GRID
