This exceptional 3-bedroom, 3-bath ranch home offers over 2,000 square feet of beautifully designed living space with a thoughtful open floor plan and an attached 2-car garage. The spacious kitchen is a true showstopper with gorgeous slab granite countertops, a large island, and a full suite of appliances included. Designer lighting throughout the home adds a touch of elegance to every room. The adjoining living room features vaulted ceilings, built-in shelving, and a cozy gas fireplace, creating the perfect space for relaxing or entertaining.The main-floor primary suite boasts a beautifully remodeled bathroom with granite counters, a separate soaking tub, and a shower. Two additional bedrooms and a full bath are privately located away from the primary suite. A separate laundry/mudroom, complete with washer and dryer, adds everyday convenience. The main level is enhanced by beautiful luxury vinyl flooring.The finished basement offers an additional 700 square feet of living space, including a theater room with a movie screen and projector, an office, and a ¾ bath. Step outside to enjoy the well-maintained yard with sprinklers front and back, and a private patio—perfect for outdoor gatherings. Extra features include central A/C, a radon mitigation system, and a brand-new water heater. Newer roof with a class4 hail resistant shingle and newer exterior paint. This home is truly move-in ready and waiting for you!
Sold for $525,000
$525,000
275 Ponderosa Street, Castle Rock, CO 80104
3beds
2,121sqft
Single Family Residence
Built in 1998
5,532 Square Feet Lot
$525,900 Zestimate®
$248/sqft
$3,073 Estimated rent
Home value
$525,900
$500,000 - $552,000
$3,073/mo
Zestimate® history
Owner options
List your home for rent
$3,073/mo
Rent Zestimate®
Find your next renter with Zillow Rental Manager. Plus, with online applications, you can quickly screen prospective tenants – for free.
$3,073/mo
Rent Zestimate®
Refinance and save
$3,252/mo
Est. payment
Refinancing to a lower rate could help reduce your monthly payments and save thousands over the life of the loan.
$3,252/mo
Est. payment
Explore your selling options
Work with a Zillow partner agent
Leverage their expertise and Zillow's premium Showcase listings to get your home seen by more buyers.
Get startedList with your own agent
Get your home in front of millions of buyers by listing it on Zillow.
Learn how to do itSell it yourself
Take full control of how buyers see your home on Zillow by listing For Sale by Owner (FSBO).
List your homeWhat's special
Private patioWell-maintained yardFinished basementTheater roomMain-floor primary suiteLarge islandVaulted ceilings
Zillow last checked:
Listing updated:
Listed by:
Greg Dach GREGDACH@REMAX.NET,
RE/MAX Professionals
Bought with:
Kimberly Brust, 100093928
RE/MAX Professionals
Source: REcolorado as distributed by MLS GRID,MLS#: 7075634
Facts & features
Interior
Bedrooms & bathrooms
- Bedrooms: 3
- Bathrooms: 3
- Full bathrooms: 2
- 3/4 bathrooms: 1
- Main level bathrooms: 2
- Main level bedrooms: 3
Bedroom
- Level: Main
- Area: 168 Square Feet
- Dimensions: 12 x 14
Bedroom
- Level: Main
- Area: 144 Square Feet
- Dimensions: 12 x 12
Bathroom
- Level: Main
- Area: 45 Square Feet
- Dimensions: 5 x 9
Bathroom
- Level: Basement
- Area: 56 Square Feet
- Dimensions: 7 x 8
Other
- Level: Main
- Area: 196 Square Feet
- Dimensions: 14 x 14
Other
- Level: Main
- Area: 96 Square Feet
- Dimensions: 8 x 12
Family room
- Level: Basement
- Area: 480 Square Feet
- Dimensions: 20 x 24
Kitchen
- Level: Main
- Area: 330 Square Feet
- Dimensions: 15 x 22
Laundry
- Level: Main
- Area: 40 Square Feet
- Dimensions: 5 x 8
Living room
- Level: Main
- Area: 288 Square Feet
- Dimensions: 16 x 18
Office
- Description: Could Be 4th Bedroom
- Level: Basement
- Area: 168 Square Feet
- Dimensions: 12 x 14
Heating
- Forced Air, Natural Gas
Cooling
- Central Air
Appliances
- Included: Dishwasher, Disposal, Dryer, Microwave, Refrigerator, Self Cleaning Oven, Washer
Features
- Ceiling Fan(s), Eat-in Kitchen, Granite Counters, High Ceilings, Kitchen Island, Open Floorplan, Vaulted Ceiling(s)
- Flooring: Carpet, Vinyl
- Windows: Window Coverings
- Basement: Partial
- Number of fireplaces: 1
- Fireplace features: Family Room
Interior area
- Total structure area: 2,121
- Total interior livable area: 2,121 sqft
- Finished area above ground: 1,346
- Finished area below ground: 737
Property
Parking
- Total spaces: 2
- Parking features: Garage - Attached
- Attached garage spaces: 2
Features
- Levels: One
- Stories: 1
- Patio & porch: Patio
- Exterior features: Private Yard
- Fencing: Partial
Lot
- Size: 5,532 Square Feet
- Features: Sprinklers In Front, Sprinklers In Rear
Details
- Parcel number: R0381839
- Special conditions: Standard
Construction
Type & style
- Home type: SingleFamily
- Architectural style: Contemporary
- Property subtype: Single Family Residence
Materials
- Frame
- Foundation: Concrete Perimeter
- Roof: Composition
Condition
- Updated/Remodeled
- Year built: 1998
Details
- Builder model: Ranch
Utilities & green energy
- Sewer: Public Sewer
- Water: Public
Community & HOA
Community
- Subdivision: Founders Village
HOA
- Has HOA: Yes
- Amenities included: Clubhouse, Pool
- Services included: Trash
- HOA fee: $110 semi-annually
- HOA name: Founders Village
- HOA phone: 303-224-0004
Location
- Region: Castle Rock
Financial & listing details
- Price per square foot: $248/sqft
- Tax assessed value: $529,290
- Annual tax amount: $5,455
- Date on market: 8/13/2025
- Listing terms: Cash,Conventional,FHA,VA Loan
- Exclusions: None
- Ownership: Individual
- Road surface type: Paved
Price history
| Date | Event | Price |
|---|---|---|
| 10/6/2025 | Sold | $525,000$248/sqft |
Source:  REcolorado as distributed by MLS GRID #7075634 Report a problem REcolorado as distributed by MLS GRID #7075634 Report a problem | ||
| 9/3/2025 | Pending sale | $525,000$248/sqft |
Source: REcolorado as distributed by MLS GRID #7075634 Report a problem | ||
| 8/20/2025 | Listed for sale | $525,000$248/sqft |
Source: REcolorado as distributed by MLS GRID #7075634 Report a problem | ||
| 8/16/2025 | Pending sale | $525,000$248/sqft |
Source: REcolorado as distributed by MLS GRID #7075634 Report a problem | ||
| 8/13/2025 | Listed for sale | $525,000+46.2%$248/sqft |
Source: REcolorado as distributed by MLS GRID #7075634 Report a problem | ||
| 7/14/2017 | Sold | $359,000$169/sqft |
Source: Public Record Report a problem | ||
| 6/11/2017 | Listed for sale | $359,000+158.8%$169/sqft |
Source: Keller Williams Action Realty LLC #9395883 Report a problem | ||
| 5/14/1998 | Sold | $138,700$65/sqft |
Source: Public Record Report a problem | ||
Public tax history
| Year | Property taxes | Tax assessment |
|---|---|---|
| 2025 | $5,455 -0.6% | $33,080 -10.4% |
| 2024 | $5,487 +33.8% | $36,900 -1% |
| 2023 | $4,102 -1.8% | $37,260 +43.8% |
| 2022 | $4,178 | $25,910 -2.8% |
| 2021 | -- | $26,650 +7.5% |
| 2020 | $3,886 +22.4% | $24,800 |
| 2019 | $3,175 0% | $24,800 +23.4% |
| 2018 | $3,175 +62% | $20,100 |
| 2017 | $1,960 +196.4% | $20,100 +18% |
| 2016 | $661 -1.3% | $17,040 |
| 2015 | $670 +29.7% | $17,040 +26.8% |
| 2014 | $516 | $13,440 |
| 2013 | -- | $13,440 -2.3% |
| 2012 | -- | $13,760 |
| 2011 | -- | $13,760 -16.7% |
| 2010 | -- | $16,510 -6.3% |
| 2009 | $2,684 | $17,620 |
| 2008 | -- | $17,620 +7% |
| 2007 | -- | $16,460 |
| 2006 | $2,503 +16.1% | $16,460 +9.2% |
| 2004 | $2,155 -27.2% | $15,080 +0.3% |
| 2003 | $2,959 | $15,030 |
| 2002 | -- | $15,030 +9.1% |
| 2001 | $1,805 -5.8% | $13,780 +0% |
| 2000 | $1,916 | $13,779 |
Find assessor info on the county website
Neighborhood: 80104
Nearby homes
- $565,0003 bd3 ba2.2k sqft255 Ponderosa St, Castle Rock, CO 80104Sold

- $584,9004 bd3 ba2.8k sqft285 Ponderosa St, Castle Rock, CO 80104Off Market

- $577,1005 bd3 ba3.1k sqft276 Cherry St, Castle Rock, CO 80104Off Market
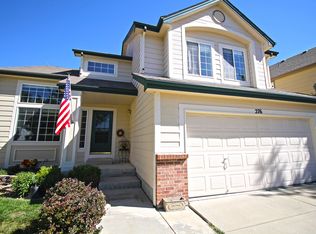
- $512,7003 bd2 ba1.8k sqft296 Cherry St, Castle Rock, CO 80104Off Market
- $566,6004 bd3 ba2.8k sqft235 Ponderosa St, Castle Rock, CO 80104Off Market
- $620,1004 bd3 ba3.3k sqft295 Ponderosa St, Castle Rock, CO 80104Off Market
- $521,0004 bd2 ba1.7k sqft274 Ponderosa St, Castle Rock, CO 80104Off Market
- $503,3004 bd2 ba1.7k sqft274 Ponderosa St #0, Castle Rock, CO 80104Off Market
Nearby schools
GreatSchools rating
- 6/10Rock Ridge Elementary SchoolGrades: PK-6Distance: 0.5 mi
- 5/10Mesa Middle SchoolGrades: 6-8Distance: 0.5 mi
- 7/10Douglas County High SchoolGrades: 9-12Distance: 3 mi
Schools provided by the listing agent
- Elementary: Rock Ridge
- Middle: Mesa
- High: Douglas County
- District: Douglas RE-1
Source: REcolorado as distributed by MLS GRID. This data may not be complete. We recommend contacting the local school district to confirm school assignments for this home.
Get a cash offer in 3 minutes
Find out how much your home could sell for in as little as 3 minutes with a no-obligation cash offer.
Estimated market value
$525,900
Get a cash offer in 3 minutes
Find out how much your home could sell for in as little as 3 minutes with a no-obligation cash offer.
Estimated market value
$525,900
- Colorado
- Douglas County
- Castle Rock
- 80104
- 275 Ponderosa Street
Nearby cities
Nearby neighborhoods
Nearby zip codes
Other Castle Rock Topics
