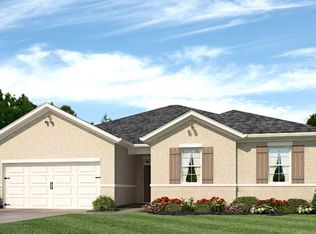
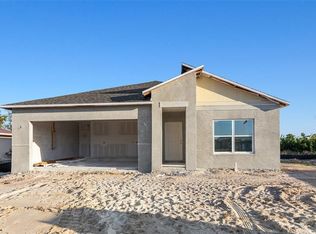
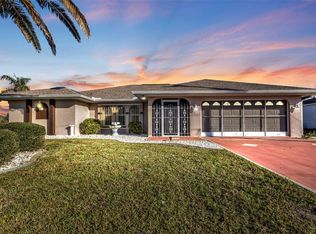
4/2/2 1/2 car. 2457 sf under air with nearly 3500 sf under roof. Private enclosed walkway to front door and foyer area. Home features spacious kitchen in heart of home showcasing beautiful granite countertops, custom cherry AND maple solid wood cabinets, built-in dishwasher, disposal, and double convection ovens, six interchangeable burner cooktop for everything from flat surface cooking to indoor grilling. Extra long counter seats guests for entertaining, eat-in dining area, plus formal dining area. Each with double sliding doors to backyard. Extra large master bedroom with bump out and large master bath with jetted tub, separate walk-in large tiled shower and two walk-in closets. Split plan includes formal Living room, family room with wood burning fireplace. Three additional bedrooms down hallway ( 2- 14 x17 with double closets, 1- 14 x 14 with large walk-in closet. Guest bath includes double sinks, shower/tub combo and access to backyard with room for pool. Indoor laundry room. Seven ceiling fans, carpeting in all bedrooms and 20' diag. tile throughout home. Carpet in the three guest bedrooms needs to be replaced. Large back yard with small fenced in section and dog door for your pet. Fire pit in back yard. Greenbelt on rear and one side of home. Looking for a 6 or 12 month lease back in order to buy our new home.
This property is off market, which means it's not currently listed for sale or rent on Zillow. This may be different from what's available on other websites or public sources.