Skip main navigation
Off market
  • $269,600

    275 Posey Hill St, Roanoke, IN 46783

    4beds
    2,209sqft
    SingleFamily
    Built in 1934
    0.6 Acres Lot
    $269,600 Zestimate®
    $122/sqft
    $1,867 Estimated rent

    Home value

    $269,600

    $248,000 - $291,000

    $1,867/mo

    Zestimate® history
    Loading
    Loading...

    Owner options

    List your home for rent

    $1,867/mo

    Rent Zestimate®

    Find your next renter with Zillow Rental Manager. Plus, with online applications, you can quickly screen prospective tenants – for free.

    Learn more

    $1,867/mo

    Rent Zestimate®

    Refinance and save

    $1,643/mo

    Est. payment

    Refinancing to a lower rate could help reduce your monthly payments and save thousands over the life of the loan.

    See today's rates

    $1,643/mo

    Est. payment

    Explore your selling options

    Work with a Zillow partner agent

    Leverage their expertise and Zillow's premium Showcase listings to get your home seen by more buyers.

    Get started

    List with your own agent

    Get your home in front of millions of buyers by listing it on Zillow.

    Learn how to do it

    Sell it yourself

    Take full control of how buyers see your home on Zillow by listing For Sale by Owner (FSBO).

    List your home

    What's special

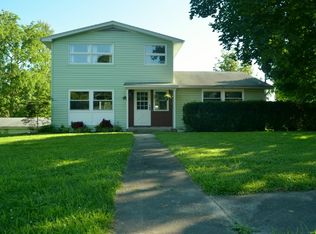
    Location, Location...Overlooking Roanoke City Park on a wooded hillside, this light and bright, spacious and remodeled Cottage boasts a huge amount of built-in storage space along with its 4 Bedrooms, + 1 bonus room and 2 Full Baths, with a walk-out Finished Basement. Owners have enjoyed living here 12 years. Only 10 min. to Vera Bradley and GM Plant, 2 min. to Village of Roanoke Eateries, Library and Market. See the best view of Roanoke's July 4th fireworks from your backyard, and easily share in park's family sports and festivals. Entertain on decks front & back. Flowering trees, pines and perennial flowerbeds with blooming varieties for every season make this 14 room retreat a child's paradise and an adult's year-round nature getaway. Cement drive & patio flanked by Tennessee field stone. All bedrooms and bonus have closets and window. French Farmhouse Kitchen has new sparkling, whitish grey, beveled, granite slab countertops, white Carrerra marble backsplash, stainless steel drop in sink, & filtered water tank drinking system new in 2018. Kitchen has new floor and 3 walls of custom light wood cabinetry off of dining room w/ 360 view bay window seat & storage. Natural wood & painted trim. Andersen windows & patio door. Remodeled powder room glistens w/ glass vessel sink, granite and foil tile, ceramic tile bath surround, new in 2016. Amenities include: Existing radon mitigation system, large laundry room, attic, oak floors, built-in book shelves (some glass), dutch door, loft bed, 11 ft ceiling master bedroom & 13 1/2 ft. vaulted Great room & 15 ft cathedral ceiling garage/mancave w/ 2 level heated workshop. Huge laundry room with cupboards, sink and counter space. Loads of garage shelving and indoor official basketball hoop, 2 story, windowed playhouse, 10x10 gazebo, Kenmore water softener, washer, dryer & dishwasher also remain. Chandelier in mudroom/3 portable cabinets in garage do not remain. House sold as-Is, with no further improvements to be made by owner.

    This property is off market, which means it's not currently listed for sale or rent on Zillow. This may be different from what's available on other websites or public sources.

    Facts & features

    Interior

    Bedrooms & bathrooms
    • Bedrooms: 4
    • Bathrooms: 2
    • Full bathrooms: 2
    • Main level bathrooms: 1
    Heating
    • Forced air, Electric, Gas
    Cooling
    • Central
    Appliances
    • Included: Dishwasher, Dryer, Washer
    • Laundry: Washer Hookup, In Basement, Dryer Hook Up Gas/Elec
    Features
    • Ceiling Fan(s), Cedar Closet(s), Vaulted Ceiling(s), Great Room, Stone Counters, Bookcases, Tub/Shower Combination, Countertops-Solid Surf, Ceiling-9+, Main Level Bedroom Suite, Stand Up Shower, Twin Sink Vanity, Utility Sink, Natural Woodwork, Custom Cabinetry, Built-In Entertainment Ct, Chair Rail
    • Flooring: Tile, Carpet, Hardwood, Linoleum / Vinyl
    • Doors: Insulated Doors, Storm Door(s), Six Panel Doors
    • Windows: Double Pane Windows, Insulated Windows, Window Treatment-Blinds
    • Basement: Finished, Walk-Out Access, Daylight
    • Attic: Storage, Walk-up
    • Has fireplace: Yes
    • Fireplace features: Gas Log, Ventless, Living/Great Rm
    Interior area
    • Total interior livable area: 2,209 sqft
    • Finished area below ground: 768

    Property

    Parking
    • Parking features: Garage - Attached
    Features
    • Patio & porch: Deck Open, Patio Open, Porch Covered, Porch Open
    • Exterior features: Vinyl
    • Fencing: Split Rail
    Lot
    • Size: 0.6 Acres
    • Topography: Sloping
    • Residential vegetation: Partially Wooded
    Details
    • Additional structures: Workshop, Gazebo, Outbuilding
    • Parcel number: 350115400025900007
    • Other equipment: Air Purifier, Antenna, Dehumidifier

    Construction

    Type & style
    • Home type: SingleFamily
    • Architectural style: Ranch, Other
    Materials
    • Roof: Asphalt
    Condition
    • Year built: 1934

    Utilities & green energy

    • Gas: Gas
    • Sewer: Public Sewer
    • Water: City
    • Utilities for property: Cable Available
    Green energy
    • Energy efficient items: Windows, Doors, Water Heater, HVAC, Appliances

    Community & HOA

    Community
    • Security: Smoke Detector(s)
    Location
    • Region: Roanoke

    Financial & listing details

    • Price per square foot: $122/sqft
    • Tax assessed value: $203,500
    • Annual tax amount: $1,741

    Price history

    DateEventPrice
    1/9/2020Sold$154,000-6.6%$70/sqft
    Source: Agent Provided Report a problem
    10/21/2019Price change$164,900-2.9%$75/sqft
    Source: Paradigm Realty Solutions #201939119 Report a problem
    9/6/2019Listed for sale$169,900$77/sqft
    Source: Paradigm Realty Solutions #201939119 Report a problem

    Public tax history

    YearProperty taxesTax assessment
    2025$1,741 +7.9%$203,500 +16.9%
    2024$1,613 +7.2%$174,100 +7.9%
    2023$1,504 +8.2%$161,300 +7.2%
    2022$1,390 +9.4%$150,400 +8.2%
    2021$1,270 +4.6%$139,000 +9.4%
    2020$1,214 $127,000 +4.6%
    2019$1,214 +9.3%$121,400 +1.3%
    2017$1,111 +9.1%$119,900 +0.9%
    2016$1,018 -5.1%$118,800 +1.2%
    2014$1,072 +2.8%$117,400 -0.4%
    2013$1,044 +10.9%$117,900 +7.5%
    2012$941 +85.6%$109,700 +35.3%
    2011$507 -3.6%$81,100
    2010$526 +1.2%$81,100 -5.3%
    2009$519 +33.2%$85,600
    2007$390 -43.8%$85,600 +9.3%
    2006$693 $78,300 +7.3%
    2005-- $73,000
    Find assessor info on the county website

    Neighborhood: 46783

    Nearby schools

    GreatSchools rating
    Schools provided by the listing agent
    • Elementary: Roanoke
    • Middle: Crestview
    • High: Huntington North
    • District: Huntington County Community

    Source: The MLS. This data may not be complete. We recommend contacting the local school district to confirm school assignments for this home.

    Get pre-qualified for a loan
    At Zillow Home Loans, we can pre-qualify you in as little as 5 minutes with no impact to your credit score.

    An equal housing lender. NMLS #10287.

    Sell for more on Zillow
    Get a Zillow Showcase℠ listing at no additional cost and you could sell for .
    $269,600
    2% more
    +$5,392
    With Zillow Showcase(estimated)
    $274,992
