Welcome to 275 Puffin Court, a beautifully maintained Eichler home tucked away on a quiet cul-de-sac in Foster City. This single level home features 5 bedrooms, 2 full bathrooms, and an office. Behind the facade is an interior atrium, one of the defining features of Eichler homes, filling the space with natural light and offering seamless indoor-outdoor living. Floor to ceiling windows frame the living spaces around the atrium. One side provides access to the open living and dining room with an updated fireplace. On the other side of the atrium is the expansive kitchen featuring new counters, stainless steel appliances, and a casual dining area. Just off the kitchen is a spacious pantry and an office with outlooks to the backyard. The primary suite with an en-suite bathroom and double closets sits just off the living area. Down the hallway are the remaining bedrooms, a guest bathroom, multiple closets, and side-by-side laundry. The lush backyard is accessible from both the living room and primary suite and is ideal for entertaining or quiet relaxation. Multi-zone split A/C units in each room, radiant heating, and a Tesla charger in the driveway complete this exceptional offering. Located in highly desirable Foster City, this timeless home sits near the bay trail along the waterfront and is conveniently located near shopping, dining, and transit options.
Sold for $1,950,000
$1,950,000
275 Puffin Ct, Foster City, CA 94404
5beds
1,979sqft
Single Family Residence
Built in 1965
5,580 Square Feet Lot
$1,987,500 Zestimate®
$985/sqft
$7,228 Estimated rent
Home value
$1,987,500
$1.81M - $2.19M
$7,228/mo
Zestimate® history
Owner options
List your home for rent
$7,228/mo
Rent Zestimate®
Find your next renter with Zillow Rental Manager. Plus, with online applications, you can quickly screen prospective tenants – for free.
$7,228/mo
Rent Zestimate®
Refinance and save
$12,273/mo
Est. payment
Refinancing to a lower rate could help reduce your monthly payments and save thousands over the life of the loan.
$12,273/mo
Est. payment
Explore your selling options
Work with a Zillow partner agent
Leverage their expertise and Zillow's premium Showcase listings to get your home seen by more buyers.
Get startedList with your own agent
Get your home in front of millions of buyers by listing it on Zillow.
Learn how to do itSell it yourself
Take full control of how buyers see your home on Zillow by listing For Sale by Owner (FSBO).
List your homeWhat's special
Quiet cul-de-sacUpdated fireplaceCasual dining areaStainless steel appliancesRadiant heatingSpacious pantry
Zillow last checked:
Listing updated:
Listed by:
Marcell P. Neri DRE #01933020 415-529-8958,
City Real Estate 415-325-2295,
Alan Sha DRE #01935890 408-688-4185,
AiReal
Bought with:
Donna Chan, DRE #01020832
Christie's International Real
Source: SFAR,MLS#: 426096659 Originating MLS: San Francisco Association of REALTORS
Originating MLS: San Francisco Association of REALTORSFacts & features
Interior
Bedrooms & bathrooms
- Bedrooms: 5
- Bathrooms: 2
- Full bathrooms: 2
Rooms
- Room types: Atrium, Great Room, Kitchen, Living Room, Office, Possible Guest
Primary bedroom
- Features: Closet
- Area: 0
- Dimensions: 0 x 0
Bedroom 1
- Area: 0
- Dimensions: 0 x 0
Bedroom 2
- Area: 0
- Dimensions: 0 x 0
Bedroom 3
- Area: 0
- Dimensions: 0 x 0
Bedroom 4
- Area: 0
- Dimensions: 0 x 0
Primary bathroom
- Features: Shower Stall(s), Skylight/Solar Tube, Tile
Bathroom
- Features: Double Vanity, Tile, Tub w/Shower Over, Window
Dining room
- Features: Dining/Living Combo, Formal Area
- Area: 0
- Dimensions: 0 x 0
Family room
- Area: 0
- Dimensions: 0 x 0
Kitchen
- Features: Breakfast Area, Breakfast Room, Kitchen Island, Pantry Closet, Quartz Counter
- Area: 0
- Dimensions: 0 x 0
Living room
- Features: Great Room, Beamed Ceilings
- Area: 0
- Dimensions: 0 x 0
Heating
- Radiant Floor
Cooling
- Zoned, Wall Unit(s)
Appliances
- Included: Trash Compactor, Dishwasher, Disposal, Range Hood, Microwave, Dryer, Washer
- Laundry: Inside
Features
- Formal Entry
- Flooring: Laminate, Other
- Number of fireplaces: 1
- Fireplace features: Insert, Living Room
Interior area
- Total structure area: 1,979
- Total interior livable area: 1,979 sqft
Property
Parking
- Total spaces: 2
- Parking features: Covered, Enclosed, Electric Vehicle Charging Station(s), Inside Entrance, Side By Side, On Site (Single Family Only)
- Garage spaces: 2
Lot
- Size: 5,580 Square Feet
Details
- Parcel number: 094156460
- Special conditions: Standard
Construction
Type & style
- Home type: SingleFamily
- Architectural style: Mid-Century
- Property subtype: Single Family Residence
Condition
- Original,Updated/Remodeled
- New construction: No
- Year built: 1965
Utilities & green energy
- Utilities for property: Public
Community & HOA
HOA
- Has HOA: No
Location
- Region: Foster City
- Elevation: 0
Financial & listing details
- Price per square foot: $985/sqft
- Tax assessed value: $1,881,066
- Annual tax amount: $21,990
- Date on market: 2/11/2026
- Cumulative days on market: 7 days
- Total actual rent: 0
Price history
| Date | Event | Price |
|---|---|---|
| 3/19/2026 | Sold | $1,950,000+8.6%$985/sqft |
Source:  SFAR #426096659 Report a problem SFAR #426096659 Report a problem | ||
| 2/19/2026 | Pending sale | $1,795,000$907/sqft |
Source: SFAR #426096659 Report a problem | ||
| 2/11/2026 | Listed for sale | $1,795,000+4.4%$907/sqft |
Source: SFAR #426096659 Report a problem | ||
| 6/14/2024 | Listing removed | -- |
Source: Zillow Rentals Report a problem | ||
| 6/3/2024 | Listed for rent | $6,500$3/sqft |
Source: Zillow Rentals Report a problem | ||
| 10/10/2019 | Sold | $1,720,000+4.3%$869/sqft |
Source: SFAR #488242 Report a problem | ||
| 8/22/2019 | Pending sale | $1,649,000$833/sqft |
Source: Sequoia Real Estate #488242 Report a problem | ||
| 8/9/2019 | Listed for sale | $1,649,000+2.4%$833/sqft |
Source: Sequoia Real Estate #ML81763883 Report a problem | ||
| 7/20/2018 | Sold | $1,610,000+8.2%$814/sqft |
Source:  MLSListings Inc #ML81709071 Report a problem MLSListings Inc #ML81709071 Report a problem | ||
| 6/23/2018 | Pending sale | $1,488,000$752/sqft |
Source: Coldwell Banker Residential Brokerage - San Mateo-Downtown #81709071 Report a problem | ||
| 6/7/2018 | Listed for sale | $1,488,000$752/sqft |
Source: Coldwell Banker Residential Brokerage #ML81709071 Report a problem | ||
Public tax history
| Year | Property taxes | Tax assessment |
|---|---|---|
| 2025 | $21,990 +1.5% | $1,881,066 +2% |
| 2024 | $21,675 +2.1% | $1,844,184 +2% |
| 2023 | $21,227 +1.3% | $1,808,024 +2% |
| 2022 | $20,955 +1.3% | $1,772,574 +2% |
| 2021 | $20,689 +2.8% | $1,737,819 +1% |
| 2020 | $20,120 +10% | $1,720,000 +6.8% |
| 2019 | $18,289 +1164% | $1,610,000 +1091.3% |
| 2018 | $1,447 +1.2% | $135,152 +2% |
| 2017 | $1,430 +3% | $132,503 +2% |
| 2016 | $1,388 +5.2% | $129,906 +1.5% |
| 2015 | $1,320 | $127,955 +2% |
| 2014 | $1,320 | $125,450 +0.5% |
| 2013 | -- | $124,884 +2% |
| 2012 | -- | $122,436 |
| 2011 | -- | $122,436 +2.8% |
| 2010 | -- | $119,140 -0.2% |
| 2009 | -- | $119,425 +2% |
| 2008 | -- | $117,084 +2% |
| 2007 | -- | $114,789 +2% |
| 2006 | -- | $112,539 |
| 2005 | -- | $112,539 +4% |
| 2004 | -- | $108,172 +1.9% |
| 2003 | -- | $106,190 +2% |
| 2002 | -- | $104,109 +2% |
| 2001 | -- | $102,068 +2% |
| 2000 | -- | $100,067 |
Find assessor info on the county website
Neighborhood: Birds
Nearby homes
- $1,944,0003 bd2 ba1.8k sqft269 Puffin Ct, Foster City, CA 94404Off Market
- $1,911,0004 bd2 ba1.6k sqft281 Puffin Ct, Foster City, CA 94404Off Market
- $2,001,9004 bd2 ba1.6k sqft1819 Beach Park Blvd, Foster City, CA 94404Off Market
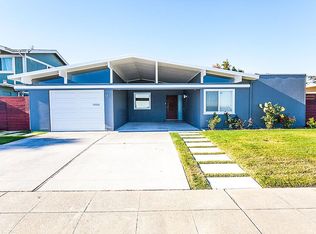
- $1,912,1004 bd2 ba1.7k sqft263 Puffin Ct, Foster City, CA 94404Off Market
- $2,161,5004 bd2 ba1.9k sqft1825 Beach Park Blvd, Foster City, CA 94404Off Market
- $2,621,9006 bd4 ba3.4k sqft1815 Beach Park Blvd, Foster City, CA 94404Off Market
- $2,200,0004 bd3 ba2.1k sqft1829 Beach Park Blvd, Foster City, CA 94404Sold
- $2,401,8004 bd3 ba2.2k sqft272 Puffin Ct, Foster City, CA 94404Off Market
Nearby schools
GreatSchools rating
- 7/10Audubon Elementary SchoolGrades: K-5Distance: 0.2 mi
- 9/10Bowditch Middle SchoolGrades: 6-8Distance: 0.9 mi
- 9/10San Mateo High SchoolGrades: 9-12Distance: 3.9 mi
Get a cash offer in 3 minutes
Find out how much your home could sell for in as little as 3 minutes with a no-obligation cash offer.
Estimated market value
$1,987,500
Get a cash offer in 3 minutes
Find out how much your home could sell for in as little as 3 minutes with a no-obligation cash offer.
Estimated market value
$1,987,500
- California
- San Mateo County
- Foster City
- 94404
- Birds
- 275 Puffin Ct
Nearby cities
Nearby neighborhoods
Nearby zip codes
Other Foster City Topics
