Absolutely Beautiful As-Is Home For Sale In The Highly Desired Raintree Subdivision! NOW OFFERING $9,000.00 USE AS YOU CHOOSE FUNDS FROM SELLER! Any Repairs Required By Appraiser Or Lender Shall Be Completed Within The Transaction & Repair Cost Added Onto The Already SUPER Low Purchase Price!!! Property Is A Corner Lot With A Privacy Fence Gated Side Entry Driveway, Rear Facing Garage, Massive Rear Decking System, Superb Driveway With Plenty Of Extra Parking & Turnaround Room, Awesome Stand-Alone Workshop With Carport (No Permit) & Additional Sizable Wood Shed (No Permit)! All Of These Amenities Are Fully Privacy Fenced! There's Also A Whole-Home Generator (Permit Never Fully Completed) At Front Right Of Home With Two Gas Tanks Supplementing Propane Gas For Power!! HVAC System Was Fully Permitted And Installed In 2019!! Architectural Shingle Roof & Vinyl Siding Were Installed In 2011! Lawn Is Lush & Fantastic Looking! Entering The Swinging Gated Front Decking System, You Are Greeted By A Enclosed Sunroom-esque Entry Leading To An Upgraded Designer Glass Panel Front Door! Living Room Is Expansive & Boasts An Iron Fireplace With A Huge Propeller-Style Ceiling Fan! From The Living Room, You Have The Dining Area Leading To The Extravagant Kitchen! Kitchen Comes Fully Equipped With A Luxurious Copper Sink, Kitchen-Aid Steel Smooth Top Double Oven, Kitchen-Aid Steel Dishwasher, A Steel French Door Bottom Freezer Refrigerator With Glass Panel, Steel Microwave, Mini-Wine Refrigerator, Sweeping & Exotic Granite Countertops, Block Wood Shelving Systems & Incredible Cabinet Package Upgrades!! The Primary Bedroom Is HUGE, Comes With A Ceiling Fan, Large Walk-In Closet, It's Own Exit To Rear Decking System & A Full Bathroom With Walk-In Shower! There's Another Full Bathroom Down The Hall With A Tub/Shower Combination & 2 Very Accommodating Extra Bedrooms, Just Beyond That. Attached Two-Car Garage Is Also Massive With Tile Floors, A Storage Closet & Separate Area With Front Loading Washer, Dryer & Extra Side-By-Side Refrigerator! There's Even Work Benches!! And This Isn't Even Considering The Location! Closest Dollar General Is Only 0.3 Miles Away (1,600 Feet!), The Lowes Food Is A Mere 1.7 Miles Away, Publix Shopping Center Is 3.8 Miles Away, Sam's Club Is 4.8 Miles Away, Super Walmart On Hwy 17 Is Just Over Five Miles Away & The Best Theater In Town, The Kalli 12 AMC Theater, Is A Distance Of Only 3.3 Miles!! For Base Installations, Your Just 9.8 Miles To Camp Lejeune Main Gate Entry, 10.8 Miles To MCAS New River & A Little Over 21 Miles To MARSOC At Stone Bay!! Schedule Your Showing Today & WELCOME HOME!! :~D
Sold for $223,770
Zillow last checked:
Listing updated:
Bought with:
Amber Simerly, 325641
NorthGroup Real Estate
Source: Hive MLS,MLS#: 100582856 Originating MLS: Jacksonville Board of Realtors
Originating MLS: Jacksonville Board of RealtorsPrice history
| Date | Event | Price |
|---|---|---|
| 9/4/2026 | Sold | $223,770-3.1%$152/sqft |
Source:  Hive MLS #100582856 Report a problem Hive MLS #100582856 Report a problem | ||
| 7/1/2026 | Pending sale | $231,000$157/sqft |
Source: Hive MLS #100582856 Report a problem | ||
| 6/27/2026 | Price change | $231,000-3.3%$157/sqft |
Source: Hive MLS #100582856 Report a problem | ||
| 6/23/2026 | Price change | $239,000+4.4%$162/sqft |
Source: Hive MLS #100582856 Report a problem | ||
| 6/19/2026 | Listed for sale | $229,000$155/sqft |
Source: Hive MLS #100582856 Report a problem | ||
Nearby homes
- $250,3003 bd2 ba1.5k sqft277 Raintree Rd, Jacksonville, NC 28540Off Market
- $237,2003 bd2 ba1.5k sqft103 Saddle Ridge Ct, Jacksonville, NC 28540Off Market
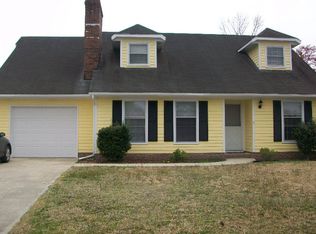
- $266,1003 bd2 ba1.6k sqft279 Raintree Rd, Jacksonville, NC 28540Off Market
- $225,5003 bd-- ba1.3k sqft271 Raintree Rd, Jacksonville, NC 28540Off Market
Get a cash offer in 3 minutes
Find out how much your home could sell for in as little as 3 minutes with a no-obligation cash offer.
Estimated market value
$223,800
