275 Remington Ave | Gallatin, TN 4 Bedrooms | 2.5 Bathrooms | 2,724 Sq Ft Welcome to your dream home at 275 Remington Ave, where thoughtful design meets everyday comfort. This immaculately maintained and beautifully renovated, all brick home offers a warm and inviting atmosphere, perfect for creating lasting memories. The heart of the home is the stunning kitchen, equipped with quartz countertops, custom “to ceiling” soft close cabinets, brand new Samsung appliances, including a chef inspired gas range, ideal for both casual meals and festive gatherings. The adjacent formal dining room provides a charming and light filled space with vaulted ceilings, perfect for entertaining. The main-level primary suite is a private retreat, featuring double closets and a luxurious bathroom with separate granite topped vanities, exquisite tile throughout, 3 shower heads and custom fitted glass finishes. Upstairs, a spacious bonus room and two additional bedrooms offer flexibility for your family’s needs, all with new high end carpeting. An added bonus upstairs is the huge walk in and easily accessible attic space providing more than ample storage. Enjoy serene evenings on the screened-in patio, overlooking picturesque farmland and a peaceful pond all within new privacy fencing. The fully encapsulated crawlspace adds an extra layer of comfort and efficiency to this already exceptional home. Experience the perfect blend of style and functionality in this move-in-ready gem.
Closed
$585,000
275 Remington Ave, Gallatin, TN 37066
4beds
2,724sqft
Single Family Residence, Residential
Built in 2006
0.34 Acres Lot
$580,800 Zestimate®
$215/sqft
$2,825 Estimated rent
Home value
$580,800
$546,000 - $616,000
$2,825/mo
Zestimate® history
Owner options
List your home for rent
$2,825/mo
Rent Zestimate®
Find your next renter with Zillow Rental Manager. Plus, with online applications, you can quickly screen prospective tenants – for free.
$2,825/mo
Rent Zestimate®
Refinance and save
$3,472/mo
Est. payment
Refinancing to a lower rate could help reduce your monthly payments and save thousands over the life of the loan.
$3,472/mo
Est. payment
Explore your selling options
Work with a Zillow partner agent
Leverage their expertise and Zillow's premium Showcase listings to get your home seen by more buyers.
Get startedList with your own agent
Get your home in front of millions of buyers by listing it on Zillow.
Learn how to do itSell it yourself
Take full control of how buyers see your home on Zillow by listing For Sale by Owner (FSBO).
List your homeWhat's special
Peaceful pondAll brick homeNew privacy fencingMain-level primary suiteStunning kitchenSpacious bonus roomVaulted ceilings
Zillow last checked:
Listing updated:
Listed by:
Jordan Lovelace 615-766-6582,
simpliHOM
Bought with:
Vickie Johnson, 308073
RE/MAX Choice Properties
Nonmls
Realtracs, Inc.
Source: RealTracs MLS as distributed by MLS GRID,MLS#: 2897385
Facts & features
Interior
Bedrooms & bathrooms
- Bedrooms: 4
- Bathrooms: 3
- Full bathrooms: 2
- 1/2 bathrooms: 1
- Main level bedrooms: 2
Bedroom 1
- Features: Full Bath
- Level: Full Bath
- Area: 195 Square Feet
- Dimensions: 15x13
Bedroom 2
- Area: 156 Square Feet
- Dimensions: 13x12
Bedroom 3
- Features: Walk-In Closet(s)
- Level: Walk-In Closet(s)
- Area: 132 Square Feet
- Dimensions: 12x11
Bedroom 4
- Area: 132 Square Feet
- Dimensions: 12x11
Bonus room
- Features: Second Floor
- Level: Second Floor
Dining room
- Features: Formal
- Level: Formal
- Area: 156 Square Feet
- Dimensions: 13x12
Kitchen
- Features: Eat-in Kitchen
- Level: Eat-in Kitchen
- Area: 312 Square Feet
- Dimensions: 26x12
Living room
- Area: 396 Square Feet
- Dimensions: 22x18
Heating
- Central, Natural Gas
Cooling
- Central Air
Appliances
- Included: Built-In Gas Range, Dishwasher, Microwave, Refrigerator, Stainless Steel Appliance(s)
- Laundry: Electric Dryer Hookup, Washer Hookup
Features
- Ceiling Fan(s), High Ceilings, Walk-In Closet(s)
- Flooring: Carpet, Wood, Tile
- Basement: Crawl Space
- Number of fireplaces: 1
- Fireplace features: Living Room
Interior area
- Total structure area: 2,724
- Total interior livable area: 2,724 sqft
- Finished area above ground: 2,724
Property
Parking
- Total spaces: 2
- Parking features: Garage Door Opener, Attached
- Attached garage spaces: 2
Features
- Levels: One
- Stories: 2
- Patio & porch: Porch, Covered, Deck, Screened
Lot
- Size: 0.34 Acres
- Dimensions: 75 x 199.73 IRR
- Features: Level
Details
- Parcel number: 114J D 05200 000
- Special conditions: Standard
Construction
Type & style
- Home type: SingleFamily
- Architectural style: Traditional
- Property subtype: Single Family Residence, Residential
Materials
- Brick, Vinyl Siding
- Roof: Shingle
Condition
- New construction: No
- Year built: 2006
Utilities & green energy
- Sewer: Public Sewer
- Water: Public
- Utilities for property: Water Available
Community & HOA
Community
- Subdivision: Cambridge Farms Ph 6
HOA
- Has HOA: Yes
- Amenities included: Playground, Tennis Court(s), Trail(s)
- HOA fee: $62 quarterly
Location
- Region: Gallatin
Financial & listing details
- Price per square foot: $215/sqft
- Tax assessed value: $555,200
- Annual tax amount: $2,707
- Date on market: 5/28/2025
Price history
| Date | Event | Price |
|---|---|---|
| 6/30/2025 | Sold | $585,000-2.5%$215/sqft |
Source:  RealTracs MLS as distributed by MLS GRID #2897385 Report a problem RealTracs MLS as distributed by MLS GRID #2897385 Report a problem | ||
| 6/14/2025 | Pending sale | $599,900$220/sqft |
Source: RealTracs MLS as distributed by MLS GRID #2897385 Report a problem | ||
| 6/4/2025 | Price change | $599,900-0.8%$220/sqft |
Source: RealTracs MLS as distributed by MLS GRID #2897385 Report a problem | ||
| 5/29/2025 | Listed for sale | $605,000+21%$222/sqft |
Source: RealTracs MLS as distributed by MLS GRID #2897385 Report a problem | ||
| 5/3/2024 | Sold | $500,000-1.9%$184/sqft |
Source: RealTracs MLS as distributed by MLS GRID #2635142 Report a problem | ||
| 3/28/2024 | Contingent | $509,900$187/sqft |
Source: RealTracs MLS as distributed by MLS GRID #2635142 Report a problem | ||
| 3/26/2024 | Listed for sale | $509,900+155%$187/sqft |
Source: RealTracs MLS as distributed by MLS GRID #2635142 Report a problem | ||
| 11/29/2012 | Sold | $200,000-11.1%$73/sqft |
Source: Public Record Report a problem | ||
| 11/3/2012 | Price change | $225,000-6.2%$83/sqft |
Source: Coldwell Banker Lakeside, Realtors #1396795 Report a problem | ||
| 9/28/2012 | Price change | $239,900+2.1%$88/sqft |
Source: Coldwell Banker Lakeside Inc. #1396795 Report a problem | ||
| 9/26/2012 | Listed for sale | -- |
Source: Homepath Report a problem | ||
| 8/8/2012 | Listing removed | -- |
Source: Homepath Report a problem | ||
| 8/4/2012 | Listed for sale | -- |
Source: Homepath Report a problem | ||
| 7/18/2012 | Sold | $234,873-14.6%$86/sqft |
Source: Public Record Report a problem | ||
| 4/3/2007 | Sold | $274,900+999.6%$101/sqft |
Source: Public Record Report a problem | ||
| 9/22/2006 | Sold | $25,000$9/sqft |
Source: Public Record Report a problem | ||
Public tax history
| Year | Property taxes | Tax assessment |
|---|---|---|
| 2025 | $2,707 | $138,800 |
| 2024 | $2,707 +12.3% | $138,800 +75.7% |
| 2023 | $2,411 -0.3% | $79,000 -75% |
| 2022 | $2,419 +35.4% | $316,000 |
| 2021 | $1,787 | $316,000 |
| 2020 | $1,787 -26.1% | $316,000 |
| 2019 | $2,419 +294.7% | $316,000 +27.6% |
| 2018 | $613 -71.6% | $247,600 |
| 2017 | $2,161 | -- |
| 2016 | $2,161 | -- |
| 2015 | $2,161 +7.5% | -- |
| 2014 | $2,010 +49% | -- |
| 2011 | $1,349 -32.9% | $66,779 |
| 2010 | $2,011 | $66,779 |
| 2009 | $2,011 | $66,779 |
| 2008 | -- | $66,779 +12.5% |
| 2007 | $2,019 +923.7% | $59,375 +923.7% |
| 2006 | $197 +6.3% | $5,800 +16% |
| 2005 | $186 | $5,000 |
Find assessor info on the county website
Neighborhood: 37066
Nearby homes
- $446,6003 bd2 ba2k sqft279 Remington Ave, Gallatin, TN 37066Off Market

- $549,7004 bd3 ba2.7k sqft271 Remington Ave, Gallatin, TN 37066Off Market
- $415,0003 bd2 ba2.7k sqft283 Remington Ave, Gallatin, TN 37066Sold
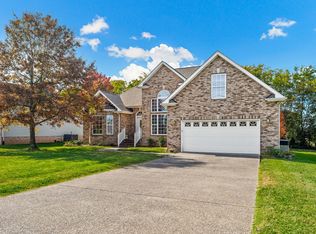
- $394,5003 bd2 ba1.8k sqft269 Remington Ave, Gallatin, TN 37066Off Market
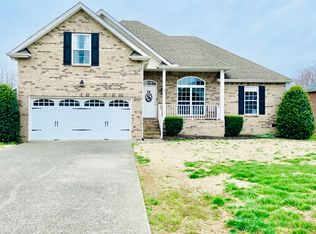
- $387,600-- bd2 ba1.6k sqft287 Remington Ave, Gallatin, TN 37066Off Market
- $518,7004 bd3 ba2.8k sqft276 Remington Ave, Gallatin, TN 37066Off Market
- $506,000-- bd2 ba2.4k sqft280 Remington Ave, Gallatin, TN 37066Off Market
- $550,0003 bd3 ba2.8k sqft265 Remington Ave, Gallatin, TN 37066Sold
Nearby schools
GreatSchools rating
- 8/10Howard Elementary SchoolGrades: PK-5Distance: 2.4 mi
- 8/10Liberty Creek Middle SchoolGrades: 6-8Distance: 4 mi
- 7/10Liberty Creek High SchoolGrades: 9-12Distance: 3.3 mi
Schools provided by the listing agent
- Elementary: Howard Elementary
- Middle: Liberty Creek Middle School
- High: Liberty Creek High School
Source: RealTracs MLS as distributed by MLS GRID. This data may not be complete. We recommend contacting the local school district to confirm school assignments for this home.
Get a cash offer in 3 minutes
Find out how much your home could sell for in as little as 3 minutes with a no-obligation cash offer.
Estimated market value
$580,800
Get a cash offer in 3 minutes
Find out how much your home could sell for in as little as 3 minutes with a no-obligation cash offer.
Estimated market value
$580,800
- Tennessee
- Sumner County
- Gallatin
- 37066
- 275 Remington Ave
Nearby cities
Nearby zip codes
Other Gallatin Topics
