Skip main navigation
Closed
  • Price Unknown

    275 Rhea Street, Stotts City, MO 65756

    5beds
    2,045sqft
    Single Family Residence
    Built in 1890
    10,454 Square Feet Lot
    $123,100 Zestimate®
    $--/sqft
    $1,318 Estimated rent

    Home value

    $123,100

    Estimated sales range

    Not available

    $1,318/mo

    Zestimate® history
    Loading
    Loading...

    Owner options

    List your home for rent

    $1,318/mo

    Rent Zestimate®

    Find your next renter with Zillow Rental Manager. Plus, with online applications, you can quickly screen prospective tenants – for free.

    Learn more

    $1,318/mo

    Rent Zestimate®

    Refinance and save

    Refinancing to a lower rate could help reduce your monthly payments and save thousands over the life of the loan.

    See today's rates

    Explore your selling options

    Work with a Zillow partner agent

    Leverage their expertise and Zillow's premium Showcase listings to get your home seen by more buyers.

    Get started

    List with your own agent

    Get your home in front of millions of buyers by listing it on Zillow.

    Learn how to do it

    Sell it yourself

    Take full control of how buyers see your home on Zillow by listing For Sale by Owner (FSBO).

    List your home

    What's special

    Fenced in backyardBig front porchLarge oversized lotUpdated kitchenFive bedroomsNewer windowsPellet stove stays
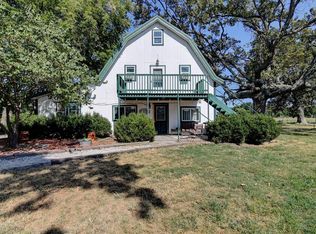
    Nice home with an updated kitchen. And a few other updates as well. Home features five bedrooms and one bathroom. Another bathroom downstairs needs hooked up and finished. But some parts are there. Big front porch. Metal siding. Fenced in backyard. Nice outbuilding for extra storage. Pellet stove stays. One window unit air conditioner will stay. Some newer windows and a newer front door. Real hardwood floors in the kitchen. Deep freeze, oven, refrigerator, pellet stove, small air conditioner. Large oversized lot. With an extra home. We are giving that home no value. As it is not hooked up with any utilities. And has been used as a storage shed. Parcel NO. 07-7.0-36-002-005-012.000 1990 Home And 07-7.0-36-002-005-013.000 1890 Home Two Hrs. Notice to show please.

    Zillow last checked:

    Listing updated:

    Listed by:

    Lance Dale Phillips 417-366-9049,

    ReeceNichols - Mount Vernon

    Bought with:

    Crystal Pierson, 2017039692

    Casa Verde REA LLC

    Source: SOMOMLS as distributed by MLS GRID,MLS#: 60309034MLS Logo

    Facts & features

    Interior

    Bedrooms & bathrooms
    • Bedrooms: 5
    • Bathrooms: 1
    • Full bathrooms: 1
    Rooms
    • Room types: Master Bedroom, Family Room
    Heating
    • Pellet Stove, Other - See Remarks
    Cooling
    • Window Unit(s)
    Appliances
    • Included: Dishwasher, Free-Standing Electric Oven, Refrigerator
    Features
    • Walk-in Shower, Crown Molding
    • Flooring: Hardwood, Vinyl, Laminate
    • Windows: Mixed
    • Has basement: No
    • Has fireplace: No
    Interior area
    • Total structure area: 2,045
    • Total interior livable area: 2,045 sqft
    • Finished area above ground: 2,045
    • Finished area below ground: 0

    Property

    Parking
    • Parking features: Additional Parking
    Features
    • Levels: Two
    • Stories: 2
    • Patio & porch: Front Porch
    • Has view: Yes
    • View description: City
    Lot
    • Size: 10,454 Square Feet
    Details
    • Additional structures: Outbuilding
    • Parcel number: 077036002005013000

    Construction

    Type & style
    • Home type: SingleFamily
    • Property subtype: Single Family Residence
    Materials
    • Metal Siding
    • Foundation: Block, Poured Concrete
    • Roof: Composition
    Condition
    • Year built: 1890

    Utilities & green energy

    • Sewer: Public Sewer
    • Water: Public

    Community & HOA

    Community
    • Subdivision: Lawrence-Not in List
    Location
    • Region: Stotts City

    Financial & listing details

    • Annual tax amount: $466
    • Date on market: 11/4/2025
    • Listing terms: Cash,Conventional
    • Road surface type: Chip And Seal

    Price history

    DateEventPrice
    6/29/2026Sold--
    Source: SOMOMLS as distributed by MLS GRID #60309034 Report a problem
    5/7/2026Pending sale$115,900$57/sqft
    Source: SOMOMLS as distributed by MLS GRID #60309034 Report a problem
    3/31/2026Price change$115,900-7.2%$57/sqft
    Source: ReeceNichols Real Estate #60309034 Report a problem
    3/16/2026Price change$124,900-3.8%$61/sqft
    Source: ReeceNichols Real Estate #60309034 Report a problem
    2/14/2026Listed for sale$129,900$64/sqft
    Source: ReeceNichols Real Estate #60309034 Report a problem
    2/9/2026Pending sale$129,900$64/sqft
    Source: ReeceNichols Real Estate #60309034 Report a problem
    11/5/2025Listed for sale$129,900$64/sqft
    Source: ReeceNichols Real Estate #60309034 Report a problem

    Public tax history

    Tax history is unavailable.

    Neighborhood: 65756

    Nearby schools

    GreatSchools rating
    Schools provided by the listing agent
    • Elementary: Mt Vernon
    • Middle: Mt Vernon
    • High: Mt Vernon

    Source: SOMOMLS as distributed by MLS GRID. This data may not be complete. We recommend contacting the local school district to confirm school assignments for this home.