Skip main navigation
Closed
  • Price Unknown

    275 Rosewood Ct, Holts Summit, MO 65043

    3beds
    1,652sqft
    Single Family Residence
    Built in 2025
    0.25 Acres Lot
    $346,600 Zestimate®
    $--/sqft
    $2,271 Estimated rent

    Home value

    $346,600

    Estimated sales range

    Not available

    $2,271/mo

    Zestimate® history
    Loading
    Loading...

    Owner options

    List your home for rent

    $2,271/mo

    Rent Zestimate®

    Find your next renter with Zillow Rental Manager. Plus, with online applications, you can quickly screen prospective tenants – for free.

    Learn more

    $2,271/mo

    Rent Zestimate®

    Refinance and save

    $75/mo

    Est. payment

    Refinancing to a lower rate could help reduce your monthly payments and save thousands over the life of the loan.

    See today's rates

    $75/mo

    Est. payment

    Explore your selling options

    Work with a Zillow partner agent

    Leverage their expertise and Zillow's premium Showcase listings to get your home seen by more buyers.

    Get started

    List with your own agent

    Get your home in front of millions of buyers by listing it on Zillow.

    Learn how to do it

    Sell it yourself

    Take full control of how buyers see your home on Zillow by listing For Sale by Owner (FSBO).

    List your home

    What's special

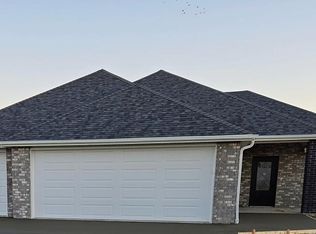
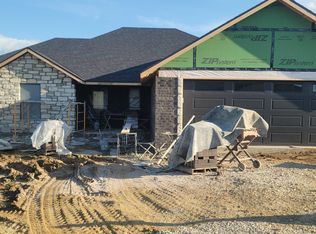
    Beautiful New Construction located at the end of a Quiet Cul-De-Sac! This 3 bed two bath home features Gorgeous custom cabinets by Glenn Backes, granite countertops, two pantries, Soaring 10 foot tall ceilings in your living room, tiled walk in shower with glass shower door, a large primary closet, covered porch, six foot wood privacy fence in your backyard and so much more. The split-bedroom design is great for privacy! This home even comes equipped with an alarm system that is SMART HOME READY. There are only two houses left in this Amazing subdivision, so don't let this one pass you by!

    Zillow last checked:

    Listing updated:

    Listed by:

    Brett Shipley 573-644-2634,

    GNX Real Estate Group

    Bought with:

    Damion Gerlt, 2007001713

    Associated Real Estate Group

    Source: JCMLS,MLS#: 10072064MLS Logo

    Facts & features

    Interior

    Bedrooms & bathrooms
    • Bedrooms: 3
    • Bathrooms: 2
    • Full bathrooms: 2
    Primary bedroom
    • Level: Main
    • Area: 187.46 Square Feet
    • Dimensions: 14.42 x 13
    Bedroom 2
    • Level: Main
    • Area: 148.75 Square Feet
    • Dimensions: 12.5 x 11.9
    Bedroom 3
    • Level: Main
    • Area: 165.41 Square Feet
    • Dimensions: 13.9 x 11.9
    Dining room
    • Level: Main
    • Area: 136.62 Square Feet
    • Dimensions: 12.42 x 11
    Kitchen
    • Level: Main
    • Area: 150.12 Square Feet
    • Dimensions: 13.25 x 11.33
    Laundry
    • Level: Main
    • Area: 47.82 Square Feet
    • Dimensions: 6.67 x 7.17
    Living room
    • Level: Main
    • Area: 336.62 Square Feet
    • Dimensions: 21.83 x 15.42
    Heating
    • Electric, Heat Pump
    Cooling
    • Central Air, None
    Appliances
    • Included: Range, Dishwasher, Disposal, Microwave, Refrigerator
    Features
    • Pantry, Walk-In Closet(s)
    • Basement: Slab
    • Has fireplace: No
    • Fireplace features: None
    Interior area
    • Total structure area: 1,652
    • Total interior livable area: 1,652 sqft
    • Finished area above ground: 1,652
    • Finished area below ground: 0

    Property

    Parking
    • Details: Main
    Features
    • Levels: One
    • Fencing: Fenced
    Lot
    • Size: 0.25 Acres
    • Dimensions: 0.25 acres
    Details
    • Parcel number: 2409030200000001034

    Construction

    Type & style
    • Home type: SingleFamily
    • Architectural style: Ranch
    • Property subtype: Single Family Residence
    Materials
    • Vinyl Siding, Brick, Stone
    Condition
    • New Construction
    • New construction: Yes
    • Year built: 2025
    Details
    • Builder name: GNX Group, LLC

    Utilities & green energy

    • Sewer: Public Sewer
    • Water: Public

    Community & HOA

    Community
    • Security: Security System
    • Subdivision: Rosewood
    HOA
    • Has HOA: Yes
    • HOA fee: $75 annually
    Location
    • Region: Holts Summit

    Financial & listing details

    • Tax assessed value: $30,000
    • Annual tax amount: $347
    • Date on market: 1/14/2026
    • Listing terms: FHA,Government,Cash,Conventional,Rural Development,VA Loan

    Price history

    DateEventPrice
    4/15/2026Sold--
    Source: JCMLS #10072064 Report a problem
    3/7/2026Pending sale$344,000$208/sqft
    Source: JCMLS #10072064 Report a problem
    2/23/2026Price change$344,000-0.9%$208/sqft
    Source: JCMLS #10072064 Report a problem
    1/14/2026Listed for sale$347,000$210/sqft
    Source: JCMLS #10072064 Report a problem

    Public tax history

    YearProperty taxesTax assessment
    2025$347 -2.5%$5,700
    2024$355 $5,700
    Find assessor info on the county website

    Neighborhood: 65043

    Nearby schools

    GreatSchools rating
    Sell for more on Zillow
    Get a Zillow Showcase℠ listing at no additional cost and you could sell for .
    $346,600
    2% more
    +$6,932
    With Zillow Showcase(estimated)
    $353,532