Skip main navigation
Sold for $730,000
  • $730,000

    275 Route 148, Killingworth, CT 06419

    3beds
    2,039sqft
    Single Family Residence
    Built in 1939
    20 Acres Lot
    $747,400 Zestimate®
    $358/sqft
    $4,608 Estimated rent

    Home value

    $747,400

    $688,000 - $807,000

    $4,608/mo

    Zestimate® history
    Loading
    Loading...

    Owner options

    List your home for rent

    $4,608/mo

    Rent Zestimate®

    Find your next renter with Zillow Rental Manager. Plus, with online applications, you can quickly screen prospective tenants – for free.

    Learn more

    $4,608/mo

    Rent Zestimate®

    Refinance and save

    $5,055/mo

    Est. payment

    Refinancing to a lower rate could help reduce your monthly payments and save thousands over the life of the loan.

    See today's rates

    $5,055/mo

    Est. payment

    Explore your selling options

    Work with a Zillow partner agent

    Leverage their expertise and Zillow's premium Showcase listings to get your home seen by more buyers.

    Get started

    List with your own agent

    Get your home in front of millions of buyers by listing it on Zillow.

    Learn how to do it

    Sell it yourself

    Take full control of how buyers see your home on Zillow by listing For Sale by Owner (FSBO).

    List your home

    What's special

    Striking fieldstone fireplaceLawn and flower gardensFrontage on three roadsWalking trailsCathedral ceiling
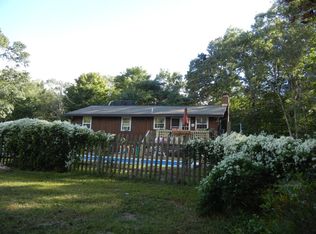
    Tucked away on 20 spectacular acres, this 3-bedroom, 1.5-bath ranch offers the perfect blend of privacy, functionality, and natural beauty. Whether you're looking for a peaceful retreat, a place to start a hobby farm or a place to build your dream home, this property offers endless opportunities. The existing home could even serve as a charming caretaker's cottage, guest house, or temporary residence while you build! Before stepping inside, you will be impressed by the lawn and flower gardens surrounding the home of this master gardener. Inside, the living room features a striking fieldstone fireplace, cathedral ceiling, and skylights that flood the space with natural light. The kitchen and dining area are open and bright, with sliders leading to a 24' x 16' rear deck with a retractable awning-perfect for relaxing or entertaining. A dedicated office also opens to the deck and includes built-ins and bookshelves. All three bedrooms have hardwood floors and ample closet space. Outside, two outbuildings-a 3-car garage and a 2-car carriage house with a lean-to and potting area-offer flexible options for storage, hobbies, or workspace. The land is impressive, with stonewalls, walking trails, a 3/4-acre pond, and frontage on three roads. A conceptual three-lot subdivision plan is also available upon request, offering further potential. A rare opportunity to own a truly special piece of property ~ immersed in nature and surrounded by peace and quiet!

    Zillow last checked:

    Listing updated:

    Listed by:

    The Hometown Team of Coldwell Banker Realty,

    Shelly Cumpstone (860)391-2747,

    Coldwell Banker Realty 860-434-8600

    Bought with:

    Non Member

    Non-Member

    Source: Smart MLS,MLS#: 24117212MLS Logo

    Facts & features

    Interior

    Bedrooms & bathrooms
    • Bedrooms: 3
    • Bathrooms: 2
    • Full bathrooms: 1
    • 1/2 bathrooms: 1
    Primary bedroom
    • Features: Hardwood Floor
    • Level: Main
    • Area: 175.5 Square Feet
    • Dimensions: 13 x 13.5
    Bedroom
    • Features: Vaulted Ceiling(s), Hardwood Floor
    • Level: Main
    • Area: 119.25 Square Feet
    • Dimensions: 9 x 13.25
    Bedroom
    • Features: Built-in Features, Hardwood Floor
    • Level: Main
    • Area: 148.5 Square Feet
    • Dimensions: 11 x 13.5
    Bathroom
    • Features: Corian Counters, Stall Shower, Whirlpool Tub, Laundry Hookup, Vinyl Floor
    • Level: Main
    • Area: 135 Square Feet
    • Dimensions: 10 x 13.5
    Bathroom
    • Features: Built-in Features, Corian Counters, Vinyl Floor
    • Level: Main
    • Area: 35.75 Square Feet
    • Dimensions: 5.5 x 6.5
    Den
    • Features: Built-in Features, Hardwood Floor
    • Level: Main
    • Area: 76.5 Square Feet
    • Dimensions: 8.5 x 9
    Dining room
    • Features: Skylight, Vaulted Ceiling(s), Built-in Features, French Doors, Sliders, Wall/Wall Carpet
    • Level: Main
    • Area: 192.5 Square Feet
    • Dimensions: 11 x 17.5
    Kitchen
    • Features: Quartz Counters, Pantry, Vinyl Floor
    • Level: Main
    • Area: 165 Square Feet
    • Dimensions: 11 x 15
    Living room
    • Features: Skylight, Cathedral Ceiling(s), Bookcases, Built-in Features, Fireplace, Hardwood Floor
    • Level: Main
    • Area: 202.5 Square Feet
    • Dimensions: 13.5 x 15
    Rec play room
    • Features: Wet Bar, Wall/Wall Carpet
    • Level: Lower
    • Area: 309.38 Square Feet
    • Dimensions: 16.5 x 18.75
    Heating
    • Baseboard, Electric
    Cooling
    • Attic Fan, Window Unit(s)
    Appliances
    • Included: Electric Cooktop, Oven, Refrigerator, Dishwasher, Washer, Dryer, Electric Water Heater, Water Heater
    • Laundry: Main Level
    Features
    • Wired for Data, Central Vacuum, Smart Thermostat
    • Doors: Storm Door(s)
    • Windows: Thermopane Windows
    • Basement: Full,Interior Entry,Partially Finished,Concrete
    • Attic: Storage,Access Via Hatch
    • Number of fireplaces: 1
    Interior area
    • Total structure area: 2,039
    • Total interior livable area: 2,039 sqft
    • Finished area above ground: 1,738
    • Finished area below ground: 301

    Property

    Parking
    • Total spaces: 12
    • Parking features: Detached, Paved, Driveway, Garage Door Opener, Private, Circular Driveway, Asphalt
    • Garage spaces: 5
    • Has uncovered spaces: Yes
    Features
    • Patio & porch: Deck
    • Exterior features: Awning(s), Rain Gutters, Garden, Stone Wall
    • Waterfront features: Waterfront, Pond
    Lot
    • Size: 20 Acres
    • Features: Secluded, Corner Lot, Wetlands
    Details
    • Additional structures: Barn(s)
    • Parcel number: 996565
    • Zoning: R-2
    • Other equipment: Generator Ready

    Construction

    Type & style
    • Home type: SingleFamily
    • Architectural style: Ranch
    • Property subtype: Single Family Residence
    Materials
    • Clapboard, Vertical Siding, Log
    • Foundation: Concrete Perimeter, Stone
    • Roof: Asphalt
    Condition
    • New construction: No
    • Year built: 1939

    Utilities & green energy

    • Sewer: Septic Tank
    • Water: Well
    Green energy
    • Energy efficient items: Thermostat, Doors, Windows

    Community & neighborhood

    Community
    • Community features: Library, Park, Stables/Riding
    Location
    • Region: Killingworth
    • Subdivision: Pea Hill

    Price history

    DateEventPrice
    1/23/2026Sold$730,000-17%$358/sqft
    Source: Smart MLS #24117212 Report a problem
    1/17/2026Pending sale$879,500$431/sqft
    Source: Smart MLS #24117212 Report a problem
    12/16/2025Listed for sale$879,500$431/sqft
    Source: Smart MLS #24117212 Report a problem
    12/13/2025Pending sale$879,500$431/sqft
    Source: Smart MLS #24117212 Report a problem
    9/23/2025Price change$879,500-7.3%$431/sqft
    Source: Smart MLS #24117212 Report a problem
    8/10/2025Listed for sale$949,000$465/sqft
    Source: Smart MLS #24117212 Report a problem

    Public tax history

    YearProperty taxesTax assessment
    2025$5,638 +8.3%$215,040
    2024$5,208 +3.2%$215,040
    2023$5,047 +1.1%$215,040
    2022$4,993 -1.6%$215,040 +13.3%
    2021$5,073 $189,850
    2020$5,073 -2.7%$189,850
    2019$5,215 $189,850
    2018$5,215 $189,850
    2017$5,215 +9.2%$189,850 +0.3%
    2015$4,775 +2.9%$189,250
    2014$4,642 $189,250
    2013$4,642 -1%$189,250
    2012$4,690 -2.4%$189,250 -10.3%
    2011$4,805 +8.4%$211,010
    2010$4,431 $211,010
    2009$4,431 +15.8%$211,010 +52.3%
    2006$3,827 +31.6%$138,510 +39.6%
    2001$2,907 +12.7%$99,200 0%
    1995$2,580 $99,220

    Find assessor info on the county website

    Neighborhood: 06419

    Nearby schools

    GreatSchools rating
    Schools provided by the listing agent
    • Elementary: Killingworth
    • High: Haddam-Killingworth

    Source: Smart MLS. This data may not be complete. We recommend contacting the local school district to confirm school assignments for this home.

    Get pre-qualified for a loan
    At Zillow Home Loans, we can pre-qualify you in as little as 5 minutes with no impact to your credit score.

    An equal housing lender. NMLS #10287.

    Sell for more on Zillow
    Get a Zillow Showcase℠ listing at no additional cost and you could sell for .
    $747,400
    2% more
    +$14,948
    With Zillow Showcase(estimated)
    $762,348