Skip main navigation
Sold for $590,000
  • $590,000

    275 Royal Oak Way, Venice, FL 34292

    3beds
    2,518sqft
    Single Family Residence
    Built in 1992
    0.26 Acres Lot
    $577,600 Zestimate®
    $234/sqft
    $4,286 Estimated rent

    Home value

    $577,600

    $526,000 - $635,000

    $4,286/mo

    Zestimate® history
    Loading
    Loading...

    Owner options

    List your home for rent

    $4,286/mo

    Rent Zestimate®

    Find your next renter with Zillow Rental Manager. Plus, with online applications, you can quickly screen prospective tenants – for free.

    Learn more

    $4,286/mo

    Rent Zestimate®

    Refinance and save

    $4,809/mo

    Est. payment

    Refinancing to a lower rate could help reduce your monthly payments and save thousands over the life of the loan.

    See today's rates

    $4,809/mo

    Est. payment

    Explore your selling options

    Work with a Zillow partner agent

    Leverage their expertise and Zillow's premium Showcase listings to get your home seen by more buyers.

    Get started

    List with your own agent

    Get your home in front of millions of buyers by listing it on Zillow.

    Learn how to do it

    Sell it yourself

    Take full control of how buyers see your home on Zillow by listing For Sale by Owner (FSBO).

    List your home

    What's special

    Large family roomFire pitCrown moldingMature landscapingAbundant cabinet spacePrivate preserve view
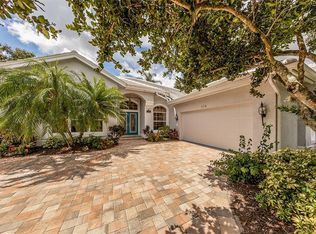
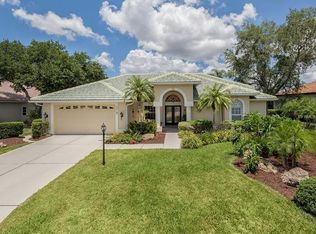
    Incredible opportunity to live in member-owned Venice Golf and Country Club, a community of 587 homes with beautiful mature landscaping, 23 ponds, and 13 preserves. Arrive at 275 Royal Oak Way with an excellent location, a private preserve view, and a short walk to the clubhouse, fitness center, tennis courts, club pool, and the golf course, putting green and driving range. THIS HOME IS AVAILABLE WITH OPPORTUNITY FOR GOLF MEMBERSHIP! With 2518 square foot of living space, 3 bedrooms and 3 full baths, and POOL, there is plenty of room to entertain family and friends. Enter the foyer into the formal living room and dining room with 11 ft. ceilings, crown molding and triple sliding glass doors to the large partially covered lanai which extends the width of the house. The updated kitchen with stainless steel appliances and abundant cabinet space, an adjacent breakfast area with aquarium windows and the large family room is the heart of the home. The spacious primary bedroom has tray ceiling, en-suite bathroom with his and her vanities, two walk in closets, and sliding glass doors to the lanai. There are two additional bedrooms and large Jack and Jill bath on the opposite side of the house. The third full bath is accessible from the lanai. It has a private preserve view. The ROOF ($60K) was replaced in May 2024, HVAC replaced in 2020, and pool heater replaced in 2021. This meticulously maintained home is ready to welcome its new owners and is AVAILABLE TURNKEY. Members of VGCC enjoy a very active social life. Meet and make new friends at the many activities and club events. Enjoy both casual and formal dining in the recently renovated clubhouse overlooking the 18th green. It has a new bar and large covered dining area which often becomes a dance floor on those nights where there is entertainment. There is also a fire pit that members enjoy on cooler evenings. MEMBERSHIP IS MANDATORY. If you are looking for a move-in-ready home in a gated community where it is easy to meet and make new friends, look no farther. VGCC offers the Florida lifestyle at its best! Conveniently located just 5 miles from the quaint town of Venice and Venice Beach, a few short miles from Wellen Park with restaurants and shopping and home of the Atlanta Braves practice stadium, and just 20 miles south of Sarasota. It doesn’t get any better!

    Zillow last checked:

    Listing updated:

    Listed by:

    Sally Schowalter 941-499-4100,

    COLDWELL BANKER REALTY 941-493-1000

    Bought with:

    Rob Brooker, 3093832

    MICHAEL SAUNDERS & COMPANY

    Source: Stellar MLS,MLS#: N6135955MLS LogoOriginating MLS: Venice

    Facts & features

    Interior

    Bedrooms & bathrooms
    • Bedrooms: 3
    • Bathrooms: 3
    • Full bathrooms: 3
    Primary bedroom
    • Features: Ceiling Fan(s), Dual Sinks, En Suite Bathroom, Granite Counters, Makeup/Vanity Space, Split Vanities, Tub with Separate Shower Stall, Walk-In Closet(s)
    • Level: First
    • Area: 1872 Square Feet
    • Dimensions: 117x16
    Bedroom 2
    • Features: Jack & Jill Bathroom, Makeup/Vanity Space, Built-in Closet
    • Level: First
    • Area: 156 Square Feet
    • Dimensions: 12x13
    Bedroom 3
    • Features: Dual Closets
    • Level: First
    • Area: 144 Square Feet
    • Dimensions: 12x12
    Dinette
    • Level: First
    • Area: 90 Square Feet
    • Dimensions: 10x9
    Dining room
    • Features: Built-in Closet
    • Level: First
    • Area: 1364.07 Square Feet
    • Dimensions: 12.3x110.9
    Family room
    • Level: First
    • Area: 336 Square Feet
    • Dimensions: 21x16
    Foyer
    • Level: First
    • Area: 54 Square Feet
    • Dimensions: 9x6
    Kitchen
    • Features: Breakfast Bar, Pantry, Granite Counters
    • Level: First
    • Area: 144.21 Square Feet
    • Dimensions: 13.11x11
    Living room
    • Level: First
    • Area: 192.4 Square Feet
    • Dimensions: 14.8x13
    Heating
    • Central, Electric
    Cooling
    • Central Air
    Appliances
    • Included: Dishwasher, Disposal, Dryer, Electric Water Heater, Microwave, Range, Refrigerator, Washer
    • Laundry: Electric Dryer Hookup, Inside, Laundry Room, Washer Hookup
    Features
    • Ceiling Fan(s), Crown Molding, High Ceilings, Kitchen/Family Room Combo, Primary Bedroom Main Floor, Split Bedroom, Tray Ceiling(s), Walk-In Closet(s)
    • Flooring: Carpet, Ceramic Tile
    • Windows: Blinds, Drapes, Shades, Window Treatments, Shutters
    • Has fireplace: No
    • Fireplace features: Free Standing
    Interior area
    • Total structure area: 3,416
    • Total interior livable area: 2,518 sqft

    Property

    Parking
    • Total spaces: 2
    • Parking features: Garage - Attached
    • Attached garage spaces: 2
    Features
    • Levels: One
    • Stories: 1
    • Patio & porch: Enclosed
    • Exterior features: Irrigation System, Lighting, Private Mailbox, Rain Gutters
    • Has private pool: Yes
    • Pool features: Gunite, Heated, In Ground, Screen Enclosure
    • Has view: Yes
    • View description: Trees/Woods
    Lot
    • Size: 0.26 Acres
    • Features: Landscaped, Near Golf Course
    • Residential vegetation: Mature Landscaping
    Details
    • Parcel number: 0422020003
    • Zoning: RSF3
    • Special conditions: None

    Construction

    Type & style
    • Home type: SingleFamily
    • Architectural style: Florida
    • Property subtype: Single Family Residence
    Materials
    • Concrete, Stucco
    • Foundation: Slab
    • Roof: Concrete,Tile
    Condition
    • New construction: No
    • Year built: 1992

    Utilities & green energy

    • Sewer: Public Sewer
    • Water: Public
    • Utilities for property: BB/HS Internet Available, Cable Available, Electricity Connected, Public, Sewer Connected, Sprinkler Well, Underground Utilities, Water Connected

    Community & HOA

    Community
    • Features: Association Recreation - Owned, Buyer Approval Required, Clubhouse, Deed Restrictions, Fitness Center, Gated Community - Guard, Golf Carts OK, Golf, Horses Allowed, Pool, Restaurant, Tennis Court(s)
    • Pet fee: $0 monthly
    • Subdivision: VENICE GOLF & COUNTRY CLUB
    HOA
    • Has HOA: No
    • Amenities included: Clubhouse, Fitness Center, Gated, Golf Course, Pool, Recreation Facilities, Security, Spa/Hot Tub, Tennis Court(s), Vehicle Restrictions
    • Services included: 24-Hour Guard, Common Area Taxes, Community Pool, Reserve Fund, Fidelity Bond, Insurance, Manager, Private Road, Recreational Facilities, Security
    • HOA fee: $1,048 monthly
    • HOA name: Christine Goerz
    • Second HOA name: VGCC Master Association
    Location
    • Region: Venice

    Financial & listing details

    • Price per square foot: $234/sqft
    • Tax assessed value: $466,200
    • Annual tax amount: $5,479
    • Date on market: 1/2/2025
    • Cumulative days on market: 254 days
    • Listing terms: Cash,Conventional,FHA,VA Loan
    • Ownership: Fee Simple
    • Total actual rent: 0
    • Electric utility on property: Yes
    • Road surface type: Paved

    Price history

    DateEventPrice
    10/23/2025Sold$590,000-4.7%$234/sqft
    Source: Stellar MLS #N6135955 Report a problem
    9/29/2025Pending sale$619,000$246/sqft
    Source: Stellar MLS #N6135955 Report a problem
    8/6/2025Price change$619,000-3.3%$246/sqft
    Source: Stellar MLS #N6135955 Report a problem
    3/24/2025Price change$639,900-2.9%$254/sqft
    Source: Stellar MLS #N6135955 Report a problem
    2/24/2025Price change$659,000-2.3%$262/sqft
    Source: Stellar MLS #N6135955 Report a problem
    2/20/2025Listed for sale$674,500$268/sqft
    Source: Stellar MLS #N6135955 Report a problem
    2/5/2025Pending sale$674,500$268/sqft
    Source: Stellar MLS #N6135955 Report a problem
    1/31/2025Price change$674,500-3.6%$268/sqft
    Source: Stellar MLS #N6135955 Report a problem
    1/2/2025Listed for sale$699,900+100%$278/sqft
    Source: Stellar MLS #N6135955 Report a problem
    3/30/2005Sold$350,000+53.8%$139/sqft
    Source: Public Record Report a problem
    10/18/1999Sold$227,500$90/sqft
    Source: Public Record Report a problem

    Public tax history

    YearProperty taxesTax assessment
    2025$5,800 +5.2%$398,674 +10%
    2024$5,512 +0.6%$362,431 +10%
    2023$5,480 +14.6%$329,483 +10%
    2022$4,781 +25.3%$299,530 +10%
    2021$3,815 -1.9%$272,300 -0.5%
    2020$3,889 -0.5%$273,700 -2%
    2019$3,909 $279,200 -7.3%
    2018$3,909 -6.1%$301,200 +4.3%
    2017$4,162 -0.1%$288,900 -3.7%
    2016$4,166 -3.3%$300,100 +6.6%
    2015$4,308 +2.2%$281,500 +11.6%
    2014$4,217 +9.6%$252,200
    2013$3,847 +7.4%$252,200 +7.2%
    2012$3,583 -4.3%$235,200 -6.5%
    2011$3,743 -10.1%$251,500 -8.5%
    2010$4,161 -3.5%$275,000 -3.3%
    2009$4,312 $284,400 -7.9%
    2008$4,312 -15.1%$308,700 -16%
    2007$5,080 $367,600 +2%
    2006-- $360,400 +26.7%
    2005-- $284,400 +13.2%
    2004$4,102 -3.8%$251,200 -1%
    2003$4,262 +2.1%$253,700 +3.1%
    2002$4,172 +8.7%$246,000 +3.1%
    2001$3,839 +1.7%$238,600 +1.6%
    2000$3,776 $234,900
    Find assessor info on the county website

    Neighborhood: 34292

    Nearby schools

    GreatSchools rating
    Schools provided by the listing agent
    • Elementary: Taylor Ranch Elementary
    • Middle: Venice Area Middle
    • High: Venice Senior High

    Source: Stellar MLS. This data may not be complete. We recommend contacting the local school district to confirm school assignments for this home.

    Get a cash offer in 3 minutes
    Find out how much your home could sell for in as little as 3 minutes with a no-obligation cash offer.
    Estimated market value
    $577,600
    Get a cash offer in 3 minutes
    Find out how much your home could sell for in as little as 3 minutes with a no-obligation cash offer.
    Estimated market value
    $577,600