Skip main navigation
Off market
  • $2,692,700

    275 S 19th St Penthouse 1, Philadelphia, PA 19103

    3beds
    4,400sqft
    Condo
    Built in 1953
    -- sqft lot
    $2,692,700 Zestimate®
    $612/sqft
    $6,733 Estimated rent

    Home value

    $2,692,700

    $2.23M - $3.23M

    $6,733/mo

    Zestimate® history
    Loading
    Loading...

    Owner options

    List your home for rent

    $6,733/mo

    Rent Zestimate®

    Find your next renter with Zillow Rental Manager. Plus, with online applications, you can quickly screen prospective tenants – for free.

    Learn more

    $6,733/mo

    Rent Zestimate®

    Refinance and save

    $16,418/mo

    Est. payment

    Refinancing to a lower rate could help reduce your monthly payments and save thousands over the life of the loan.

    See today's rates

    $16,418/mo

    Est. payment

    Explore your selling options

    Work with a Zillow partner agent

    Leverage their expertise and Zillow's premium Showcase listings to get your home seen by more buyers.

    Get started

    List with your own agent

    Get your home in front of millions of buyers by listing it on Zillow.

    Learn how to do it

    Sell it yourself

    Take full control of how buyers see your home on Zillow by listing For Sale by Owner (FSBO).

    List your home

    What's special

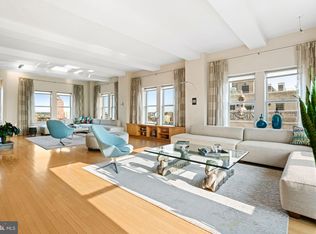
    RARE OPPORTUNITY to own a WORLD-CLASS TWO-STORY PENTHOUSE with sunrise and panoramic sunset views in the coveted Rittenhouse Place boutique building. Listing includes images of potential virtual updates. Jaw-dropping views of Rittenhouse Square along with views of Philadelphia's skyline in all directions. Located steps to prime Rittenhouse Square, you have access to it all from the best in dining, shopping, parks, universities, 30th Street Station with quick access to NYC-DC, all within walking distance. The elevator will take you to your TWO private floors on the 13th and 14th, with 2,200 sq/ft per floor for a total of 4,400 sq/ft of open space. A total of forty-two windows with custom window treatments flood this Penthouse with light during the day and offer magnificent city views by night. The 14th floor features the foyer and living room area with a granite gas fireplace, formal dining space, and a custom fully equipped kitchen with Thermador double ovens, Viking six-burner cooktop, Bosch dishwasher, Sub-Zero refrigerator, GE profile convection oven, and wine refrigerator. Also, on the 14th level is a large family room with French double doors leading to a balcony directly off the kitchen with a separate eat-in area. BONUS 650+ bottle WINE CELLAR in redwood with granite countertop. The powder room and double closets and hidden storage complete this floor. A beautiful sweeping cast-iron wood staircase will lead you to the 13th floor. The 13th floor offers your master suite with East and South exposures, a large luxurious bathroom, designed by Joanne Hudson with Italian quarry tile, hand tiled mosaic, Kohler extra-large whirlpool bath, oversized steam shower with bench, double vanity sinks, and let's not forget the huge walk-in closet. The second bedroom has an entire wall of closets with views of Rittenhouse Square. The third bedroom is currently used as an office with spectacular city views and large closet space. The second full bathroom is also on this level. The dazzling open media/family room with numerous built-ins, beverage refrigerator and surround sound complete the floor. There is also still plenty of room for your home gym. Extra's include radiant heated floors throughout, a central vacuum system, and new HVAC systems on both floors. Two dedicated parking spaces for this Penthouse are located on Manning Street. One of the co-listing agents is related to the seller. Agents/buyers must wear mask and gloves.

    This property is off market, which means it's not currently listed for sale or rent on Zillow. This may be different from what's available on other websites or public sources.

    Facts & features

    Interior

    Bedrooms & bathrooms
    • Bedrooms: 3
    • Bathrooms: 3
    • Full bathrooms: 2
    • 1/2 bathrooms: 1
    Heating
    • Forced air, Radiant
    Cooling
    • Central
    Appliances
    • Included: Dishwasher, Dryer, Range / Oven, Refrigerator
    Features
    • Elevator, Kitchen Island, Walk-In Closet(s), Dining Area, Open Floorplan, Combination Dining/Living, Breakfast Area, Kitchen - Table Space, Kitchen - Gourmet, Family Room Off Kitchen, Combination Kitchen/Dining, Combination Kitchen/Living, Wine Storage
    • Has fireplace: Yes
    Interior area
    • Total interior livable area: 4,400 sqft
    • Finished area below ground: 0

    Property

    Parking
    • Total spaces: 2
    Accessibility
    • Accessibility features: Accessible Elevator Installed
    Details
    • Special conditions: Standard

    Construction

    Type & style
    • Home type: Condo
    • Architectural style: Contemporary
    Condition
    • Year built: 1953

    Community & HOA

    Location
    • Region: Philadelphia
    • Municipality: PHILADELPHIA

    Financial & listing details

    • Price per square foot: $612/sqft
    • Annual tax amount: $28,346

    Price history

    DateEventPrice
    11/13/2024Listing removed$2,699,999$614/sqft
    Source: Bright MLS #PAPH2330520 Report a problem
    10/21/2024Contingent$2,699,999$614/sqft
    Source: Bright MLS #PAPH2330520 Report a problem
    8/6/2024Price change$2,699,9990%$614/sqft
    Source: Bright MLS #PAPH2330520 Report a problem
    4/26/2024Price change$2,700,000-5.3%$614/sqft
    Source: Bright MLS #PAPH2330520 Report a problem
    3/12/2024Listed for sale$2,850,000-4.7%$648/sqft
    Source: Bright MLS #PAPH2330520 Report a problem
    3/11/2024Listing removed--
    Source: Bright MLS #PAPH2286780 Report a problem
    2/10/2024Price change$2,990,000-0.3%$680/sqft
    Source: Bright MLS #PAPH2286780 Report a problem
    10/17/2023Listed for sale$2,999,000+20%$682/sqft
    Source: Bright MLS #PAPH2286780 Report a problem
    5/11/2023Listing removed--
    Source: Bright MLS #PAPH942958 Report a problem
    4/5/2021Pending sale$2,499,000$568/sqft
    Source: Bright MLS #PAPH942958 Report a problem
    4/5/2021Contingent$2,499,000$568/sqft
    Source: Bright MLS #PAPH942958 Report a problem
    12/4/2020Price change$2,499,000-7.4%$568/sqft
    Source: Keller Williams Philadelphia #PAPH942958 Report a problem
    10/15/2020Listed for sale$2,699,000$613/sqft
    Source: Keller Williams Philadelphia #PAPH942958 Report a problem

    Public tax history

    Tax history is unavailable.

    Neighborhood: Rittenhouse

    Nearby schools

    GreatSchools rating
    Schools provided by the listing agent
    • Elementary: ALBERT M. GREENFIELD
    • Middle: ALBERT M. GREENFIELD ELEMENTARY SCHOOL
    • High: SOUTH PHILADELPHIA
    • District: THE SCHOOL DISTRICT OF PHILADELPHIA

    Source: The MLS. This data may not be complete. We recommend contacting the local school district to confirm school assignments for this home.

    Get a cash offer in 3 minutes
    Find out how much your home could sell for in as little as 3 minutes with a no-obligation cash offer.
    Estimated market value
    $2,692,700
    Get a cash offer in 3 minutes
    Find out how much your home could sell for in as little as 3 minutes with a no-obligation cash offer.
    Estimated market value
    $2,692,700