Skip main navigation
Off market
  • $1,866,400

    275 S Dahlia St, Denver, CO 80246

    4beds
    4,730sqft
    SingleFamily
    Built in 1958
    0.29 Acres Lot
    $1,866,400 Zestimate®
    $395/sqft
    $6,392 Estimated rent

    Home value

    $1,866,400

    $1.64M - $2.13M

    $6,392/mo

    Zestimate® history
    Loading
    Loading...

    Owner options

    List your home for rent

    $6,392/mo

    Rent Zestimate®

    Find your next renter with Zillow Rental Manager. Plus, with online applications, you can quickly screen prospective tenants – for free.

    Learn more

    $6,392/mo

    Rent Zestimate®

    Refinance and save

    $11,349/mo

    Est. payment

    Refinancing to a lower rate could help reduce your monthly payments and save thousands over the life of the loan.

    See today's rates

    $11,349/mo

    Est. payment

    Explore your selling options

    Work with a Zillow partner agent

    Leverage their expertise and Zillow's premium Showcase listings to get your home seen by more buyers.

    Get started

    List with your own agent

    Get your home in front of millions of buyers by listing it on Zillow.

    Learn how to do it

    Sell it yourself

    Take full control of how buyers see your home on Zillow by listing For Sale by Owner (FSBO).

    List your home

    What's special

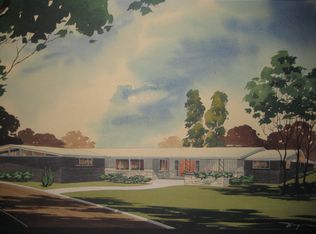
    The absolute best value in Hilltop! You rarely find this mix of thoughtful updating, classic mid-century charm and large, luxurious living spaces. Beautiful landscaping frames the front entrance. A few steps inside and you realize this is a special, well-maintained and lovingly planned-out home. An expansive field of polished maple flooring draws your eye through the substantial living room to the right and formal dining room to the left. The kitchen is simply wonderful. Quartz countertops are accented by ample cabinetry, breakfast bar, built-in desk area, glass-tile backsplash and stainless appliances including double ovens & microwave drawer. The family room has doors leading to the inviting covered patio and courtyard, original corner fireplace and a wet bar that's so cool, it's amazing it didn't make it into a Mad Men episode. Smartly designed for quiet separation from the other bedrooms, the main bedroom ensuite, features mirror accents, multiple closets (don't miss the cool door knobs) and luxurious 5-pc bath with custom shower. Two other main-floor bedrooms and a 3/4 hall bath are a great retreat for other occupants or cherished guests. The mammoth sized basement rec room is a great place to fly your r/c helicopter or host a slumber party! A non-conforming bedroom, super-sharp bathroom, huge storage room and a systems room with even MORE storage round out the spaces. The oversized, 2-car garage is lined with rockin', era-perfect tile and includes extra storage or workshop area. The exterior spaces are smartly designed and fun to meander through. One direction leads you to a play area and included jungle gym, another to a secret garden with a wooden monkey bars that have been converted to a hanging-plant frame. A wall of evergreen trees provide sight and sound insulation for the inviting patio complex...gardeners will never be bored here. A hidden gem in an opulent neighborhood. Welcome Home

    This property is off market, which means it's not currently listed for sale or rent on Zillow. This may be different from what's available on other websites or public sources.

    Facts & features

    Interior

    Bedrooms & bathrooms
    • Bedrooms: 4
    • Bathrooms: 4
    • Full bathrooms: 1
    • 3/4 bathrooms: 2
    • 1/2 bathrooms: 1
    Heating
    • Baseboard
    Cooling
    • Evaporative
    Appliances
    • Included: Dishwasher, Garbage disposal, Microwave, Refrigerator
    Features
    • Wet Bar, Eat-in Kitchen, Quartz Counters, Master Suite, Five Piece Bath
    • Flooring: Tile, Carpet, Hardwood
    • Windows: Double Pane Windows, Window Coverings
    • Basement: Finished
    • Has fireplace: Yes
    • Fireplace features: Family Room
    Interior area
    • Total interior livable area: 4,730 sqft
    • Finished area below ground: 1559.00

    Property

    Parking
    • Total spaces: 2
    • Parking features: Garage - Attached
    Features
    • Patio & porch: Covered
    • Exterior features: Brick
    Lot
    • Size: 0.29 Acres
    • Features: Landscaped, Sprinklers In Front, Sprinklers In Rear
    Details
    • Parcel number: 0607325016000
    • Zoning description: E-SU-G

    Construction

    Type & style
    • Home type: SingleFamily
    • Architectural style: Mid-Century Modern
    Materials
    • Roof: Composition
    Condition
    • Year built: 1958

    Utilities & green energy

    • Sewer: Public Sewer
    • Water: Public

    Community & HOA

    Location
    • Region: Denver

    Financial & listing details

    • Price per square foot: $395/sqft
    • Tax assessed value: $1,960,000
    • Annual tax amount: $9,890

    Price history

    DateEventPrice
    1/19/2021Sold$1,020,000-2.9%$216/sqft
    Source: Public Record Report a problem
    12/2/2020Pending sale$1,050,000$222/sqft
    Source: West And Main Homes Inc #8656460 Report a problem
    11/2/2020Price change$1,050,000-4.5%$222/sqft
    Source: West And Main Homes Inc #8656460 Report a problem
    9/15/2020Price change$1,100,000-7.9%$233/sqft
    Source: West And Main Homes Inc #8656460 Report a problem
    7/28/2020Price change$1,195,000-4.4%$253/sqft
    Source: West And Main Homes Inc #8656460 Report a problem
    7/15/2020Listed for sale$1,250,000+186%$264/sqft
    Source: West And Main Homes Inc #8656460 Report a problem
    7/1/2010Sold$437,000-2.7%$92/sqft
    Source: Public Record Report a problem
    4/30/2010Listed for sale$449,000$95/sqft
    Source: RE/MAX Alliance #879582 Report a problem

    Public tax history

    YearProperty taxesTax assessment
    2024$9,890 +32.2%$127,640 -3%
    2023$7,481 +38.6%$131,580 +39.9%
    2022$5,396 -3%$94,070 +30.1%
    2021$5,561 +2.9%$72,320 -3.5%
    2020$5,405 +29.4%$74,953 -0.7%
    2019$4,178 $75,478 +39.7%
    2018$4,178 +0.3%$54,010
    2017$4,166 -3.2%$54,010 -2%
    2016$4,305 +2%$55,100
    2015$4,222 0%$55,100 +8.4%
    2014$4,223 +29.6%$50,830
    2013$3,259 +17.9%$50,830 +31.1%
    2012$2,765 -21.6%$38,770
    2011$3,527 +2.2%$38,770 -26.8%
    2010$3,450 +1.4%$52,970
    2009$3,403 -0.2%$52,970 -10.1%
    2008$3,408 +51.2%$58,910
    2007$2,255 -18.2%$58,910 +41.5%
    2006$2,757 +1.5%$41,640
    2005$2,716 +43.4%$41,640 -3.9%
    2003$1,894 -21%$43,330 +6.2%
    2002$2,397 $40,800 +2%
    2001-- $40,000
    Find assessor info on the county website

    Neighborhood: Hilltop

    Nearby schools

    GreatSchools rating
    Schools provided by the listing agent
    • Elementary: Carson
    • Middle: Hill
    • High: George Washington
    • District: Denver 1

    Source: The MLS. This data may not be complete. We recommend contacting the local school district to confirm school assignments for this home.

    Get a cash offer in 3 minutes
    Find out how much your home could sell for in as little as 3 minutes with a no-obligation cash offer.
    Estimated market value
    $1,866,400
    Get a cash offer in 3 minutes
    Find out how much your home could sell for in as little as 3 minutes with a no-obligation cash offer.
    Estimated market value
    $1,866,400