This beautiful single-story home is in a prime location west of Denver, near vibrant shops and restaurants of Belmar and close to hiking, biking, and kayaking in the foothills. Sited on a large lot—more than a third of an acre—this home greets you with a landscaped front yard, mature trees, and covered front porch with an elegant wood ceiling. Walk through the stylish front door, and you'll immediately appreciate the attention to detail. This home has great character and has been thoughtfully refreshed with upgraded doors throughout, low-maintenance wood-plank tile flooring, and hardwood floors in the bedrooms. The floorplan is exceptionally livable, with large living areas and an ideal indoor-outdoor flow perfect for entertaining, everyday living, and relaxing. You'll love the immaculate interior, calming color scheme, and abundant light. With its cozy fireplace, the living room is a perfect place to gather and an ideal spot on Colorado's snowy evenings. The spotless kitchen features stainless steel appliances, recessed lighting, granite tile counters, white cabinetry, and a bright breakfast nook with bay window. Two perfectly sized bedrooms ensure privacy and comfort. The architectural details in the family room make this home unique, including the wood ceiling, built-in shelves, and two doors that provide light and lead to the back patio. The backyard, with lilac bushes and many trees, is a great sanctuary. Downstairs, you'll find a bonus room ideal as a home office, hobby space or storage. You'll appreciate this home's 2-car garage, extended driveway, and storage shed. There are no HOA fees to pay. From here, it's less than 20 minutes to downtown Denver or the Tech Center and just over an hour to world-class resorts, including Keystone & Winter Park. You're also close to schools, shopping, and dining. Find over 2600 acres of open space at Bear Creek Lake Park, where you can hike, see Red Rocks or enjoy a picnic. This is a must-see. Schedule your showing today.
Sold for $585,000
$585,000
275 S Depew Street, Lakewood, CO 80226
2beds
1,652sqft
Single Family Residence
Built in 1950
0.36 Acres Lot
$578,600 Zestimate®
$354/sqft
$2,341 Estimated rent
Home value
$578,600
$550,000 - $608,000
$2,341/mo
Zestimate® history
Owner options
List your home for rent
$2,341/mo
Rent Zestimate®
Find your next renter with Zillow Rental Manager. Plus, with online applications, you can quickly screen prospective tenants – for free.
$2,341/mo
Rent Zestimate®
Refinance and save
$3,384/mo
Est. payment
Refinancing to a lower rate could help reduce your monthly payments and save thousands over the life of the loan.
$3,384/mo
Est. payment
Explore your selling options
Work with a Zillow partner agent
Leverage their expertise and Zillow's premium Showcase listings to get your home seen by more buyers.
Get startedList with your own agent
Get your home in front of millions of buyers by listing it on Zillow.
Learn how to do itSell it yourself
Take full control of how buyers see your home on Zillow by listing For Sale by Owner (FSBO).
List your homeWhat's special
Zillow last checked:
Listing updated:
Listed by:
Thomas Grant 720-575-1753 tom@principalteam.com,
The Principal Team,
J. David Lampe 720-408-7409,
The Principal Team
Bought with:
Susie Warta, 100091490
Coldwell Banker Realty 24
Source: REcolorado as distributed by MLS GRID,MLS#: 4029674
Facts & features
Interior
Bedrooms & bathrooms
- Bedrooms: 2
- Bathrooms: 1
- Full bathrooms: 1
- Main level bathrooms: 1
- Main level bedrooms: 2
Bedroom
- Description: Hardwood Floors
- Level: Main
Bedroom
- Description: Hardwood Floors
- Level: Main
Bathroom
- Description: Updated With Shower/Tub Combo With Wood-Look Tile Flooring
- Level: Main
Bonus room
- Description: Makes A Great Office With A Closet And A Window
- Level: Basement
Dining room
- Description: Wood-Look Tile Flooring, Built-In Cabinet And French Doors To Outside
- Level: Main
Family room
- Description: Wood-Look Tile Flooring, Built In Shelving, And Two Sliding Glass Doors For Abundant Natural Light
- Level: Main
Kitchen
- Description: Updated With New White Cabinets And Stainless Appliances. Wood-Look Tile Flooring And A Breakfast Nook With A Bay Window.
- Level: Main
Laundry
- Description: Large Laundry Area
- Level: Basement
Living room
- Description: Spacious With Wood-Look Tile Flooring, Fireplace, And Coved Ceiling
- Level: Main
Heating
- Forced Air, Natural Gas
Cooling
- None
Appliances
- Included: Dishwasher, Disposal, Microwave, Oven, Refrigerator
- Laundry: In Unit
Features
- Built-in Features, Ceiling Fan(s), High Speed Internet, Tile Counters
- Flooring: Tile, Wood
- Windows: Bay Window(s)
- Basement: Partial
- Number of fireplaces: 1
- Fireplace features: Living Room
Interior area
- Total structure area: 1,652
- Total interior livable area: 1,652 sqft
- Finished area above ground: 1,395
- Finished area below ground: 0
Property
Parking
- Total spaces: 8
- Parking features: Garage - Attached
- Attached garage spaces: 2
- Details: Off Street Spaces: 6
Features
- Levels: One
- Stories: 1
- Patio & porch: Front Porch, Patio
- Exterior features: Private Yard, Rain Gutters
- Fencing: Full
Lot
- Size: 0.36 Acres
- Features: Landscaped, Level, Many Trees
Details
- Parcel number: 060951
- Zoning: RES
- Special conditions: Standard
Construction
Type & style
- Home type: SingleFamily
- Architectural style: Traditional
- Property subtype: Single Family Residence
Materials
- Frame, Stucco
- Roof: Composition
Condition
- Updated/Remodeled
- Year built: 1950
Utilities & green energy
- Sewer: Public Sewer
- Water: Public
- Utilities for property: Cable Available, Natural Gas Available, Phone Available
Community & HOA
Community
- Security: Smoke Detector(s)
- Subdivision: Cleveland Heights
HOA
- Has HOA: No
Location
- Region: Lakewood
Financial & listing details
- Price per square foot: $354/sqft
- Tax assessed value: $554,155
- Annual tax amount: $3,275
- Date on market: 5/16/2024
- Listing terms: 1031 Exchange,Cash,Conventional,FHA,VA Loan
- Exclusions: Staging Items And Seller`s Personal Property
- Ownership: Individual
- Electric utility on property: Yes
- Road surface type: Paved
Price history
| Date | Event | Price |
|---|---|---|
| 6/12/2024 | Sold | $585,000+0.9%$354/sqft |
Source:  REcolorado as distributed by MLS GRID #4029674 Report a problem REcolorado as distributed by MLS GRID #4029674 Report a problem | ||
| 5/19/2024 | Pending sale | $580,000$351/sqft |
Source: REcolorado as distributed by MLS GRID #4029674 Report a problem | ||
| 5/16/2024 | Listed for sale | $580,000+276.9%$351/sqft |
Source: REcolorado as distributed by MLS GRID #4029674 Report a problem | ||
| 1/17/2008 | Sold | $153,900$93/sqft |
Source: Public Record Report a problem | ||
Public tax history
| Year | Property taxes | Tax assessment |
|---|---|---|
| 2025 | $3,291 +0.5% | $34,635 +2.8% |
| 2024 | $3,275 +24.9% | $33,697 |
| 2023 | $2,622 -1.5% | $33,697 +27.5% |
| 2022 | $2,663 +8.1% | $26,421 -2.8% |
| 2021 | $2,463 | $27,181 +7.7% |
| 2020 | $2,463 +1.2% | $25,243 |
| 2019 | $2,433 +18.8% | $25,243 +22.6% |
| 2018 | $2,048 | $20,597 |
| 2017 | $2,048 +13.4% | $20,597 +8.2% |
| 2016 | $1,806 | $19,033 |
| 2015 | $1,806 +16% | $19,033 +24.7% |
| 2014 | $1,557 -0.4% | $15,264 |
| 2013 | $1,563 +1.9% | $15,264 -1.3% |
| 2012 | $1,534 -0.1% | $15,469 |
| 2011 | $1,536 +0.2% | $15,469 -0.6% |
| 2010 | $1,533 -5.7% | $15,570 |
| 2009 | $1,625 +0.2% | $15,570 -5.5% |
| 2008 | $1,621 -4.9% | $16,470 |
| 2007 | $1,706 +2.2% | $16,470 -4.1% |
| 2006 | $1,669 +0.5% | $17,180 +2.7% |
| 2005 | $1,661 +8.5% | $16,730 |
| 2004 | $1,531 +8.1% | $16,730 |
| 2003 | $1,416 +1.4% | $16,730 +9.6% |
| 2002 | $1,396 +2.4% | $15,270 +15.7% |
| 2001 | $1,363 -0.4% | $13,200 |
| 2000 | $1,370 | $13,200 |
Find assessor info on the county website
Neighborhood: 80226
Nearby homes
- $535,2004 bd2 ba1.1k sqft255 S Depew St, Lakewood, CO 80226Off Market
- $--1 bd1 ba725 sqft420-440 S Depew St #211, Denver, CO 80214Off Market
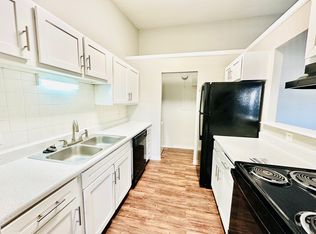
- $--2 bd2 ba925 sqft420-440 S Depew St #334, Denver, CO 80214Off Market
- $--2 bd2 ba925 sqft420-440 S Depew St #316, Denver, CO 80226Off Market
- $--2 bd2 ba925 sqft420-440 S Depew St #216, Denver, CO 80226Off Market
- $--2 bd2 ba925 sqft420-440 S Depew St #225, Denver, CO 80226Off Market
- $183,5002 bd1 ba1k sqft295 S Depew St, Denver, CO 80226Off Market
- $450,0002 bd1 ba1k sqft295 S Depew St, Lakewood, CO 80226Off Market
Nearby schools
GreatSchools rating
- 4/10Deane Elementary SchoolGrades: PK-6Distance: 0.4 mi
- 3/10Alameda International High SchoolGrades: 7-12Distance: 1.9 mi
Schools provided by the listing agent
- Elementary: Deane
- Middle: Alameda Int'l
- High: Alameda Int'l
- District: Jefferson County R-1
Source: REcolorado as distributed by MLS GRID. This data may not be complete. We recommend contacting the local school district to confirm school assignments for this home.
Get a cash offer in 3 minutes
Find out how much your home could sell for in as little as 3 minutes with a no-obligation cash offer.
Estimated market value
$578,600
Get a cash offer in 3 minutes
Find out how much your home could sell for in as little as 3 minutes with a no-obligation cash offer.
Estimated market value
$578,600
- Colorado
- Jefferson County
- Lakewood
- 80226
- 275 S Depew Street
Nearby cities
Nearby neighborhoods
Nearby zip codes
Other Lakewood Topics
