Skip main navigation
Off market
  • $2,232,800

    275 S Eudora St, Denver, CO 80246

    3beds
    4,428sqft
    SingleFamily
    Built in 1956
    0.39 Acres Lot
    $2,232,800 Zestimate®
    $504/sqft
    $4,513 Estimated rent

    Home value

    $2,232,800

    $2.01M - $2.48M

    $4,513/mo

    Zestimate® history
    Loading
    Loading...

    Owner options

    List your home for rent

    $4,513/mo

    Rent Zestimate®

    Find your next renter with Zillow Rental Manager. Plus, with online applications, you can quickly screen prospective tenants – for free.

    Learn more

    $4,513/mo

    Rent Zestimate®

    Refinance and save

    $10,351/mo

    Est. payment

    Refinancing to a lower rate could help reduce your monthly payments and save thousands over the life of the loan.

    See today's rates

    $10,351/mo

    Est. payment

    Explore your selling options

    Work with a Zillow partner agent

    Leverage their expertise and Zillow's premium Showcase listings to get your home seen by more buyers.

    Get started

    List with your own agent

    Get your home in front of millions of buyers by listing it on Zillow.

    Learn how to do it

    Sell it yourself

    Take full control of how buyers see your home on Zillow by listing For Sale by Owner (FSBO).

    List your home

    What's special

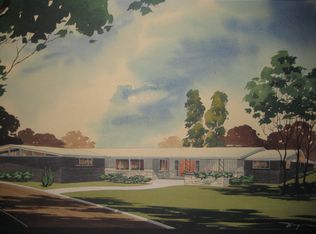
    Frank Lloyd Wright partner + renowned architect Aaron Green artfully crafted a timeless shrine to Denver's mid-mod history in this 3 bed, 3 bath home located on an oversized 17,200 sq. ft. lot in Hilltop. A low exterior profile + a vast outdoor space envelop this home, directly influencing the interior's abundant natural light + coveted mountain views. Vaulted ceilings + walls of glass surround the interior, from the illuminated kitchen + dining space to a vast open living area anchored by an immense fire feature and crowned w/ designer lighting. A glass-lined hallway escorts residents to a divine primary suite w/ ample storage + a luxurious bathroom. Thoroughly wrapped in brick accents + contemporary wallpaper, this home boasts exquisite touches at every turn. An additional living area sits beneath skylights + recessed lighting, leading to a sunken den w/ a wet bar and backyard access. Al fresco entertainment is masterfully achieved with a custom outdoor kitchenette, covered patio and generous space for gatherings both intimate and lively.

    This property is off market, which means it's not currently listed for sale or rent on Zillow. This may be different from what's available on other websites or public sources.

    Facts & features

    Interior

    Bedrooms & bathrooms
    • Bedrooms: 3
    • Bathrooms: 3
    • Full bathrooms: 1
    • 3/4 bathrooms: 2
    Heating
    • Forced air, Gas
    Cooling
    • Central
    Appliances
    • Included: Dishwasher, Garbage disposal, Refrigerator
    Features
    • Wet Bar, Vaulted Ceiling(s), Eat-in Kitchen, Built-in Features, Entrance Foyer, Open Floorplan, Master Suite, Marble Counters
    • Flooring: Tile, Carpet, Hardwood
    • Windows: Skylight(s)
    • Has fireplace: Yes
    • Fireplace features: Wood Burning, Dining Room
    Interior area
    • Total interior livable area: 4,428 sqft

    Property

    Parking
    • Total spaces: 2
    • Parking features: Garage - Attached
    Features
    • Patio & porch: Patio, Covered
    • Exterior features: Brick
    • Fencing: Full
    Lot
    • Size: 0.39 Acres
    • Features: Level, Corner Lot, Landscaped, Sprinklers In Front, Sprinklers In Rear
    Details
    • Parcel number: 0607440005000
    • Zoning description: E-SU-G

    Construction

    Type & style
    • Home type: SingleFamily
    • Architectural style: Mid-Century Modern
    Materials
    • Roof: Composition
    Condition
    • Year built: 1956

    Utilities & green energy

    • Sewer: Public Sewer
    • Water: Public

    Community & HOA

    Location
    • Region: Denver

    Financial & listing details

    • Price per square foot: $504/sqft
    • Tax assessed value: $2,183,600
    • Annual tax amount: $11,050
    • Road surface type: Paved

    Price history

    DateEventPrice
    12/31/2020Sold$1,750,000-12.5%$395/sqft
    Source: Public Record Report a problem
    12/21/2020Pending sale$2,000,000$452/sqft
    Source: Milehimodern #2622191 Report a problem
    12/5/2020Listed for sale$2,000,000+19.4%$452/sqft
    Source: Milehimodern #2622191 Report a problem
    11/1/2017Sold$1,675,000+127.9%$378/sqft
    Source: Agent Provided Report a problem
    8/12/2010Sold$735,000-1.9%$166/sqft
    Source: Public Record Report a problem
    12/4/2009Price change$749,000-3.2%$169/sqft
    Source: Cygnus Real Estate #806676 Report a problem
    10/16/2009Price change$774,000-0.6%$175/sqft
    Source: Cygnus Real Estate #806676 Report a problem
    9/2/2009Price change$779,000-2.5%$176/sqft
    Source: Cygnus Real Estate #806676 Report a problem
    6/25/2009Price change$799,000-10.1%$180/sqft
    Source: Cygnus Real Estate #714572 Report a problem
    4/8/2009Price change$889,000-1.1%$201/sqft
    Source: Listhub #714572 Report a problem
    3/1/2009Price change$899,000-2.8%$203/sqft
    Source: Listhub #714572 Report a problem
    2/11/2009Price change$924,900-7.4%$209/sqft
    Source: Listhub #714572 Report a problem
    10/24/2008Price change$999,000-0.1%$226/sqft
    Source: Listhub #714572 Report a problem
    10/16/2008Price change$1,000,001-13%$226/sqft
    Source: Listhub #714572 Report a problem
    8/23/2008Price change$1,150,000-23.3%$260/sqft
    Source: Listhub #714572 Report a problem
    7/19/2008Price change$1,500,000-33.3%$339/sqft
    Source: Listhub #714572 Report a problem
    6/10/2008Price change$2,250,000-5.9%$508/sqft
    Source: Listhub #663386 Report a problem
    5/25/2008Price change$2,390,000-4.4%$540/sqft
    Source: Listhub #663386 Report a problem
    4/11/2008Listed for sale$2,500,000+220.9%$565/sqft
    Source: Postlets #589882 Report a problem
    11/10/2003Sold$779,000+44.5%$176/sqft
    Source: Public Record Report a problem
    7/27/1999Sold$539,000$122/sqft
    Source: Public Record Report a problem

    Public tax history

    YearProperty taxesTax assessment
    2024$11,050 +30.7%$142,610 -2.8%
    2023$8,456 +3.6%$146,700 +38%
    2022$8,162 +5.8%$106,330 -2.8%
    2021$7,713 +2.9%$109,390 +5.2%
    2020$7,497 +10.3%$103,961 -0.7%
    2019$6,800 $104,688 +19.1%
    2018$6,800 +0.3%$87,890
    2017$6,779 +1.1%$87,890 +2.4%
    2016$6,706 +32%$85,840
    2015$5,080 0%$85,840 +40.4%
    2014$5,082 -15.8%$61,160
    2013$6,033 +17.9%$61,160 -14.8%
    2012$5,117 -8.2%$71,760 +0%
    2011$5,574 +2.2%$71,758 -14.3%
    2010$5,452 -5.6%$83,700
    2009$5,777 -0.2%$83,700 -3.2%
    2008$5,787 +34%$86,510
    2007$4,318 +1.1%$86,510 +34.1%
    2006$4,270 +13.8%$64,500
    2005$3,753 +13.6%$64,500 +7.7%
    2003$3,303 +1.9%$59,880 +8.5%
    2002$3,242 $55,180 +7.8%
    2001-- $51,170
    Find assessor info on the county website

    Neighborhood: Hilltop

    Nearby schools

    GreatSchools rating
    Schools provided by the listing agent
    • Elementary: Carson
    • Middle: Hill
    • High: George Washington
    • District: Denver 1

    Source: The MLS. This data may not be complete. We recommend contacting the local school district to confirm school assignments for this home.

    Get a cash offer in 3 minutes
    Find out how much your home could sell for in as little as 3 minutes with a no-obligation cash offer.
    Estimated market value
    $2,232,800
    Get a cash offer in 3 minutes
    Find out how much your home could sell for in as little as 3 minutes with a no-obligation cash offer.
    Estimated market value
    $2,232,800