Skip main navigation
Sold for $485,500
Street View
  • $485,500

    275 S Harrison Street #210, Denver, CO 80209

    1beds
    1,056sqft
    Condominium
    Built in 2001
    -- sqft lot
    $462,600 Zestimate®
    $460/sqft
    $2,310 Estimated rent

    Home value

    $462,600

    $430,000 - $495,000

    $2,310/mo

    Zestimate® history
    Loading
    Loading...

    Owner options

    List your home for rent

    $2,310/mo

    Rent Zestimate®

    Find your next renter with Zillow Rental Manager. Plus, with online applications, you can quickly screen prospective tenants – for free.

    Learn more

    $2,310/mo

    Rent Zestimate®

    Refinance and save

    $3,324/mo

    Est. payment

    Refinancing to a lower rate could help reduce your monthly payments and save thousands over the life of the loan.

    See today's rates

    $3,324/mo

    Est. payment

    Explore your selling options

    Work with a Zillow partner agent

    Leverage their expertise and Zillow's premium Showcase listings to get your home seen by more buyers.

    Get started

    List with your own agent

    Get your home in front of millions of buyers by listing it on Zillow.

    Learn how to do it

    Sell it yourself

    Take full control of how buyers see your home on Zillow by listing For Sale by Owner (FSBO).

    List your home

    What's special

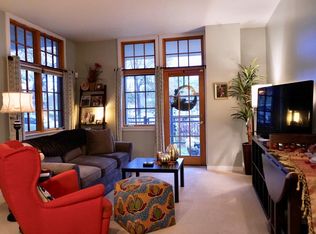
    Experience modern living in this beautifully upgraded 1-bedroom, 1-bathroom condo at the Greenhouse Residences in Cherry Creek. East-facing with serene views overlooking Burns Park, this home is bathed in natural light through its expansive floor-to-ceiling windows. With over $17,500 in upgrades, this condo features custom-built closets ($6,457), new flooring in both closets and bedroom ($3,079), and elegant custom window treatments ($4,055). The kitchen shines with brand-new stainless steel appliances ($3,525, 2023), ample counter space, and a seamless bar top that flows effortlessly into the spacious living room--perfect for entertaining. A motion-detecting switch and outlet in the bedroom closet ($386) add modern convenience. Adjacent to the living area, a versatile flex space is ideal for a home office, reading nook, or fitness area. Step onto the private balcony from here and enjoy city views. The generously appointed primary bedroom features a walk-in closet and direct access to the bathroom. An additional oversized closet provides extra storage off of the entry. A true rarity in Cherry Creek and this building--this unit comes with TWO deeded parking spaces in the secured, underground garage! Additional conveniences include an in-unit laundry room with a washer/dryer. Strong rental potential--a similar unit directly above (#310) is 700 sq. ft., comes with only one parking space, and is currently rented furnished for $2,800/month. Residents of Greenhouse Residences enjoy high-end amenities, including WiFi, a fitness center, a communal kitchen, bike storage, and a business center. Ideally located in Cherry Creek, this home offers easy access to premier shopping, dining, parks, trails, and major transportation routes like I-25, downtown Denver, and the mountains. Don’t miss this rare opportunity--schedule your private showing today!

    Zillow last checked:

    Listing updated:

    Listed by:

    Rachel Edelman rachedelman@gmail.com,

    Guide Real Estate,

    The Aster Lane Group 303-587-0911,

    Guide Real Estate

    Bought with:

    Morgan Borlase, 100039969

    Whitfield Company

    Source: REcolorado as distributed by MLS GRID,MLS#: 6480169MLS Logo

    Facts & features

    Interior

    Bedrooms & bathrooms
    • Bedrooms: 1
    • Bathrooms: 1
    • Full bathrooms: 1
    • Main level bathrooms: 1
    • Main level bedrooms: 1
    Primary bedroom
    • Level: Main
    Primary bathroom
    • Level: Main
    Dining room
    • Level: Main
    Family room
    • Level: Main
    Kitchen
    • Level: Main
    Utility room
    • Level: Main
    Heating
    • Forced Air
    Cooling
    • Central Air
    Appliances
    • Included: Cooktop, Dishwasher, Disposal, Dryer, Freezer, Microwave, Oven, Refrigerator, Washer
    • Laundry: In Unit, Laundry Closet
    Features
    • Built-in Features, Eat-in Kitchen, High Ceilings, High Speed Internet, Kitchen Island, No Stairs, Open Floorplan, Primary Suite, Walk-In Closet(s)
    • Flooring: Tile, Vinyl
    • Windows: Window Coverings, Window Treatments
    • Has basement: No
    • Common walls with other units/homes: 2+ Common Walls
    Interior area
    • Total structure area: 1,056
    • Total interior livable area: 1,056 sqft
    • Finished area above ground: 1,056

    Property

    Parking
    • Total spaces: 2
    • Parking features: Concrete, Exterior Access Door, Floor Coating, Insulated Garage, Lighted, Underground
    • Attached garage spaces: 2
    • Has uncovered spaces: Yes
    Features
    • Levels: One
    • Stories: 1
    • Entry location: Corridor Access
    • Patio & porch: Covered
    • Exterior features: Balcony, Elevator, Lighting, Rain Gutters, Water Feature
    Details
    • Parcel number: 512530044
    • Zoning: G-MU-5
    • Special conditions: Standard

    Construction

    Type & style
    • Home type: Condo
    • Architectural style: Contemporary
    • Property subtype: Condominium
    • Attached to another structure: Yes
    Materials
    • Stucco
    • Roof: Composition
    Condition
    • Year built: 2001

    Utilities & green energy

    • Electric: 110V
    • Sewer: Public Sewer
    • Water: Public
    • Utilities for property: Cable Available, Electricity Connected, Internet Access (Wired), Phone Available

    Community & neighborhood

    Security
    • Security features: Carbon Monoxide Detector(s), Key Card Entry, Secured Garage/Parking, Security Entrance
    Location
    • Region: Denver
    • Subdivision: Cherry Creek

    HOA & financial

    HOA
    • Has HOA: Yes
    • HOA fee: $508 monthly
    • Amenities included: Bike Storage, Business Center, Elevator(s), Fitness Center, Parking, Security
    • Services included: Reserve Fund, Insurance, Internet, Maintenance Grounds, Maintenance Structure, Recycling, Security, Sewer, Snow Removal, Trash, Water
    • Association name: Weststar Management
    • Association phone: 720-941-9200

    Other

    Other facts
    • Listing terms: Cash,Conventional,FHA,VA Loan
    • Ownership: Individual

    Price history

    DateEventPrice
    4/7/2025Sold$485,500+1.2%$460/sqft
    Source: REcolorado as distributed by MLS GRID #6480169 Report a problem
    2/17/2025Pending sale$479,900$454/sqft
    Source: REcolorado as distributed by MLS GRID #6480169 Report a problem
    2/14/2025Listed for sale$479,900+2.1%$454/sqft
    Source: REcolorado as distributed by MLS GRID #6480169 Report a problem
    8/28/2023Sold$470,000$445/sqft
    Source: HomeSmart Intl Solds #2025324_80209_210 Report a problem
    8/9/2023Pending sale$470,000$445/sqft
    Source: HomeSmart #2025324 Report a problem
    7/20/2023Listed for sale$470,000+34.3%$445/sqft
    Source: HomeSmart #2025324 Report a problem
    11/10/2017Sold$350,000+1.4%$331/sqft
    Source: Public Record Report a problem
    10/16/2017Pending sale$345,000$327/sqft
    Source: Kentwood Real Estate #3177838 Report a problem
    10/14/2017Listed for sale$345,000+35.3%$327/sqft
    Source: Kentwood Real Estate #3177838 Report a problem
    9/3/2014Listing removed$1,600$2/sqft
    Source: Blueshift Real Estate Solutions Report a problem
    7/25/2014Price change$1,600+14.3%$2/sqft
    Source: Blueshift Real Estate Solutions Report a problem
    4/9/2014Sold$255,000$241/sqft
    Source: Public Record Report a problem
    7/15/2013Listed for rent$1,400$1/sqft
    Source: Blueshift Real Estate Solutions Report a problem
    7/10/2007Sold$255,000+2.6%$241/sqft
    Source: Public Record Report a problem
    8/27/2003Sold$248,500$235/sqft
    Source: Public Record Report a problem

    Public tax history

    YearProperty taxesTax assessment
    2024$2,190 -0.2%$28,260 -9.5%
    2023$2,194 +3.6%$31,240 +13.2%
    2022$2,118 +8.6%$27,590 -2.8%
    2021$1,950 +2.9%$28,390 +8%
    2020$1,895 -1.7%$26,276 -0.7%
    2019$1,928 $26,460 +6.2%
    2018$1,928 +0.3%$24,920
    2017$1,922 +8.5%$24,920 +9.9%
    2016$1,772 +39.2%$22,680
    2015$1,273 0%$22,680 +47.9%
    2014$1,274 -4.1%$15,330 -32.7%
    2007$1,328 +1.1%$22,770 +14.8%
    2006$1,313 -4.4%$19,830
    2005$1,374 $19,830

    Find assessor info on the county website

    Neighborhood: Cherry Creek

    Nearby schools

    GreatSchools rating
    Schools provided by the listing agent
    • Elementary: Steck
    • Middle: Hill
    • High: George Washington
    • District: Denver 1

    Source: REcolorado as distributed by MLS GRID. This data may not be complete. We recommend contacting the local school district to confirm school assignments for this home.

    Get a cash offer in 3 minutes
    Find out how much your home could sell for in as little as 3 minutes with a no-obligation cash offer.
    Estimated market value
    $462,600
    Get a cash offer in 3 minutes
    Find out how much your home could sell for in as little as 3 minutes with a no-obligation cash offer.
    Estimated market value
    $462,600