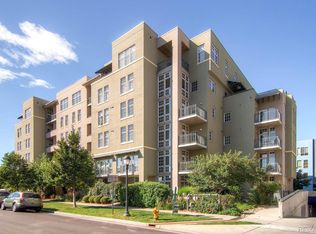
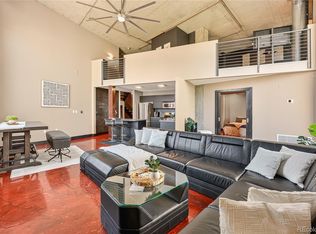
Architectural character meets modern comfort in this light-filled corner residence in Cherry Creek, where soaring exposed concrete ceilings, oversized windows, and an open-concept floor plan create a sophisticated urban retreat. Recently refreshed with new interior paint, new luxury vinyl plank flooring, and a new dishwasher, this move-in-ready home seamlessly blends industrial design with contemporary living.
The spacious kitchen is designed for both everyday living and entertaining, featuring abundant cabinetry, stainless steel appliances, generous counter space, and a large peninsula that opens to the dining and living areas. Expansive windows throughout the living space flood the home with natural light, creating a bright, inviting atmosphere throughout.
Two private balconies extend the living space outdoors, including a west-facing balcony with beautiful foothill views - the perfect setting for morning coffee or unwinding with Colorado sunsets. **MLS photos were captured during peak wildfire smoke in Denver, so the foothills are not visible in the MLS photos, but will be visible on your showing!**
The oversized primary suite offers a peaceful retreat with ample space for a sitting area, home office, or reading nook, while the well-designed floor plan balances open-concept living with comfortable private spaces.
Additional highlights include a secure, well-maintained building and two reserved parking spaces in the attached secure garage - a rare and highly sought-after convenience in this location.
Ideally situated between Cherry Creek, Belcaro and Glendale, this home places Denver's best shopping, dining, coffee shops, parks, and trails just moments away. Combining distinctive architectural style, thoughtful updates, abundant natural light, and an unbeatable location, this exceptional corner residence offers an elevated lock-and-leave lifestyle in the heart of Denver.
For sale
$649,999
275 S Harrison Street #501, Denver, CO 80209
2beds
1,429sqft
:
Get pre-qualified$4,892/mo
Condominium
Built in 2001
-- sqft lot
$-- Zestimate®
$455/sqft
$780/mo HOA
What's special
- 10 days |
- 331 |
- 19 |
Zillow last checked:
Listing updated:
Listed by:
Kori Biernacki 805-208-4836 kori.biernacki@compass.com,
Compass - Denver
Source: REcolorado as distributed by MLS GRID,MLS#: 1996937
Facts & features
Interior
Bedrooms & bathrooms
- Bedrooms: 2
- Bathrooms: 2
- Full bathrooms: 1
- 3/4 bathrooms: 1
- Main level bathrooms: 2
- Main level bedrooms: 2
Bedroom
- Features: Primary Suite
- Level: Main
Bedroom
- Level: Main
Bathroom
- Features: En Suite Bathroom
- Level: Main
Bathroom
- Level: Main
Dining room
- Level: Main
Kitchen
- Level: Main
Laundry
- Level: Main
Living room
- Level: Main
Heating
- Forced Air
Cooling
- Central Air
Appliances
- Included: Dishwasher, Disposal, Dryer, Microwave, Oven, Refrigerator, Washer
- Laundry: In Unit
Features
- Eat-in Kitchen, Five Piece Bath, High Ceilings, Kitchen Island, No Stairs, Open Floorplan, Pantry, Primary Suite, Walk-In Closet(s)
- Flooring: Carpet, Tile, Vinyl
- Windows: Double Pane Windows, Window Coverings
- Has basement: No
- Common walls with other units/homes: End Unit
Interior area
- Total structure area: 1,429
- Total interior livable area: 1,429 sqft
- Finished area above ground: 1,429
Property
Parking
- Total spaces: 2
- Parking features: Concrete, Heated Garage, Underground
- Garage spaces: 2
Features
- Levels: One
- Stories: 1
- Entry location: Courtyard
- Patio & porch: Covered
- Exterior features: Balcony
- Has view: Yes
- View description: City, Mountain(s)
Details
- Parcel number: 512530072
- Zoning: G-MU-5
- Special conditions: Standard
Construction
Type & style
- Home type: Condo
- Architectural style: Contemporary
- Property subtype: Condominium
- Attached to another structure: Yes
Materials
- Stucco
- Roof: Unknown
Condition
- Updated/Remodeled
- Year built: 2001
Utilities & green energy
- Sewer: Public Sewer
- Water: Public
- Utilities for property: Cable Available, Electricity Connected, Internet Access (Wired), Natural Gas Connected
Community & HOA
Community
- Security: Key Card Entry, Secured Garage/Parking
- Subdivision: Cherry Creek East
HOA
- Has HOA: Yes
- Amenities included: Business Center, Elevator(s), Fitness Center, Garden Area, Security
- Services included: Reserve Fund, Insurance, Maintenance Grounds, Maintenance Structure, Recycling, Security, Sewer, Snow Removal, Trash, Water
- HOA fee: $780 monthly
- HOA name: Greenhouse Residences
- HOA phone: 720-941-9200
Location
- Region: Denver
Financial & listing details
- Price per square foot: $455/sqft
- Tax assessed value: $673,200
- Annual tax amount: $3,956
- Date on market: 7/16/2026
- Listing terms: Cash,Conventional
- Exclusions: Seller's Personal Property And Staging Items.
- Ownership: Individual
- Electric utility on property: Yes
- Road surface type: Paved
Estimated market value
Not available
Estimated sales range
Not available
Not available
Price history
| Date | Event | Price |
|---|---|---|
| 7/16/2026 | Listed for sale | $649,999-3.7%$455/sqft |
Source:  REcolorado as distributed by MLS GRID #1996937 Report a problem REcolorado as distributed by MLS GRID #1996937 Report a problem | ||
| 6/30/2026 | Listing removed | $674,999$472/sqft |
Source:  IRES as distributed by MLS GRID #1058670 Report a problem IRES as distributed by MLS GRID #1058670 Report a problem | ||
| 5/16/2026 | Price change | $674,9990%$472/sqft |
Source: IRES as distributed by MLS GRID #1058670 Report a problem | ||
| 5/9/2026 | Listed for sale | $675,000+12.5%$472/sqft |
Source: IRES as distributed by MLS GRID #1058670 Report a problem | ||
| 5/14/2021 | Sold | $600,000+33.8%$420/sqft |
Source: Public Record Report a problem | ||
| 8/8/2016 | Sold | $448,500-3.3%$314/sqft |
Source: Public Record Report a problem | ||
| 6/1/2016 | Pending sale | $464,000$325/sqft |
Source: LIV Sotheby's International Realty #2925586 Report a problem | ||
| 2/18/2016 | Listed for sale | $464,000+9.8%$325/sqft |
Source: LIV Sotheby's International Realty #2925586 Report a problem | ||
| 5/11/2009 | Listing removed | $422,650$296/sqft |
Source: iHOUSEWeb Solutions, Inc #245395 Report a problem | ||
| 5/2/2009 | Price change | $422,650+126%$296/sqft |
Source: iHOUSEWeb Solutions, Inc #245395 Report a problem | ||
| 1/31/2009 | Price change | $187,000-1.1%$131/sqft |
Source: XDeadline.com Inc Report a problem | ||
| 11/16/2008 | Listed for sale | $189,000$132/sqft |
Source: XDeadline.com Inc Report a problem | ||
Public tax history
| Year | Property taxes | Tax assessment |
|---|---|---|
| 2024 | $3,209 -0.4% | $41,420 -7% |
| 2023 | $3,223 +3.6% | $44,530 +9.9% |
| 2022 | $3,111 +18.6% | $40,530 -2.8% |
| 2021 | $2,624 +2.9% | $41,690 +17.9% |
| 2020 | $2,550 +2% | $35,357 -0.7% |
| 2019 | $2,499 | $35,604 +10.2% |
| 2018 | $2,499 +0.3% | $32,300 |
| 2017 | $2,491 -6.5% | $32,300 -5.3% |
| 2016 | $2,663 +28.4% | $34,090 |
| 2015 | $2,075 0% | $34,090 +36.5% |
| 2014 | $2,076 | $24,980 |
Find assessor info on the county website
Monthly payment
Est. payment
Payment breakdown
Explore the cost of this home by adjusting the details. Changes won't be saved.Climate risks
Neighborhood: Cherry Creek
Nearby schools
GreatSchools rating
- 9/10Steck Elementary SchoolGrades: PK-5Distance: 0.8 mi
- 3/10Hill Campus Of Arts And SciencesGrades: 6-8Distance: 0.9 mi
- 5/10George Washington High SchoolGrades: 9-12Distance: 1.5 mi
Schools provided by the listing agent
- Elementary: Steck
- Middle: Hill
- High: George Washington
- District: Denver 1
Source: REcolorado as distributed by MLS GRID. This data may not be complete. We recommend contacting the local school district to confirm school assignments for this home.
- $415,0001 bd1 ba980 sqft275 S Harrison St UNIT 208, Denver, CO 80209For Sale
- $305,7001 bd1 ba654 sqft275 S Harrison St UNIT 102, Denver, CO 80209Off Market

- $352,9001 bd1 ba864 sqft275 S Harrison St UNIT 101, Denver, CO 80209Off Market

- $374,3001 bd1 ba876 sqft275 S Harrison St UNIT 106, Denver, CO 80209Off Market

- $365,0001 bd1 ba842 sqft275 S Harrison St UNIT 108, Denver, CO 80209Off Market
- $295,9001 bd1 ba604 sqft275 S Harrison St UNIT 201, Denver, CO 80209Off Market
- $295,4001 bd1 ba632 sqft275 S Harrison St UNIT 202, Denver, CO 80209Off Market
- $384,0001 bd1 ba851 sqft275 S Harrison St UNIT 203, Denver, CO 80209Off Market
A local agent can set up tours, give advice and negotiate with sellers.
Similar homes
- $560,0002 bd2 ba1.3k sqft3131 E Alameda Avenue #503, Denver, CO 80209For Sale

 MLS ID #6369696, Nate Sundermeier, Compass - Denver. REcolorado as distributed by MLS GRID
 - $650,0002 bd2 ba1.4k sqft1050 Cherokee Street #301, Denver, CO 80204For Sale
 MLS ID #1614293, Trelora Realty Team, Trelora Realty, Inc.. REcolorado as distributed by MLS GRID
 - $515,0002 bd2 ba1.1k sqft400 E 3rd Avenue #205, Denver, CO 80203For Sale
 MLS ID #4425362, Kathleen Staker, Banyan Real Estate LLC. REcolorado as distributed by MLS GRID
 - $680,0002 bd2 ba1.4k sqft2229 Blake Street #501, Denver, CO 80205For Sale
 MLS ID #2764740, Elle Pappas, Thrive Real Estate Group. REcolorado as distributed by MLS GRID
 - $645,0003 bd3 ba2k sqft2245 Blake St #J, Denver, CO 80205For Sale
 MLS ID #1059860, Viviana Nickerson, 1st Realty Associates Inc. IRES as distributed by MLS GRID
 - $575,0002 bd2 ba1.2k sqft300 W 11th Avenue #10B, Denver, CO 80204For SaleMLS ID #2891055, Chase Huddleston, LIV Sotheby's International Realty. REcolorado as distributed by MLS GRID
- $610,0002 bd3 ba1.7k sqftWatermark, Denver, CO 80204For SaleMLS ID #7917208, Nicole Schroeder, LPT Realty. REcolorado as distributed by MLS GRID
- $635,0002 bd2 ba1.2k sqftDakota Lofts, Denver, CO 80211For SaleMLS ID #9033217, Lisa Palladino, Realty One Group Premier Colorado. REcolorado as distributed by MLS GRID
- $679,0002 bd2 ba1.1k sqftCreekside, Denver, CO 80202For SaleMLS ID #5336705, Justin Rosenthal, Corcoran Perry & Co.. REcolorado as distributed by MLS GRID
- $675,0002 bd2 ba1.3k sqftSPIRE Condos, Denver, CO 80202For SaleMLS ID #4133174, Susan Chong, Iconique Real Estate, LLC. REcolorado as distributed by MLS GRID
- $699,9992 bd2 ba1k sqftThe Spire, Denver, CO 80202For SaleMLS ID #4323230, Brent Malia, NAV Real Estate. REcolorado as distributed by MLS GRID
- $550,0002 bd2 ba1.1k sqft3225 Blake Street #20, Denver, CO 80205For SaleMLS ID #4586476, Denise Archuleta, Fathom Realty Colorado LLC. REcolorado as distributed by MLS GRID
- $799,0002 bd2 ba1.2k sqft1700 Bassett St #1301, Denver, CO 80202For SaleMLS ID #1058884, Kathleen Dorram, Keller Williams-DTC. IRES as distributed by MLS GRID
- $799,0003 bd3 ba1.7k sqftParkside at Washington Park, Denver, CO 80209For SaleMLS ID #7216769, Evan Miller, Miller Wilde Real Estate LLC. REcolorado as distributed by MLS GRID
- $550,0002 bd2 ba1.6k sqft837 E 17th Ave #3E, Denver, CO 80218For SaleMLS ID #1063041, Jaimiann Hogan, Live West Realty. IRES as distributed by MLS GRID
- $625,0002 bd2 ba1.2k sqftDakota Lofts, Denver, CO 80211For SaleMLS ID #7082863, Christopher Nowakiwsky, RE/MAX Professionals. REcolorado as distributed by MLS GRID
- $700,0002 bd4 ba1.5k sqft2147 N Downing Street, Denver, CO 80205For SaleMLS ID #3834262, Ben Rule, LIV Sotheby's International Realty. REcolorado as distributed by MLS GRID
- $465,0001 bd1 ba816 sqft891 14th Street #1711, Denver, CO 80202For SaleMLS ID #4966601, Hana Boone, Berkshire Hathaway HomeServices Colorado Real Estate, LLC. REcolorado as distributed by MLS GRID
- $700,0002 bd3 ba1.4k sqftOne Lincoln Park, Denver, CO 80202For SaleMLS ID #5881624, Frances Sullivan, Painted Door Properties LLC. REcolorado as distributed by MLS GRID
- $725,0002 bd3 ba1.4k sqftBag Factory, Denver, CO 80205For SaleMLS ID #6373285, Roberts Johnson, Cool Denver Homes Inc. REcolorado as distributed by MLS GRID
