Skip main navigation
Off market
  • $874,200

    275 S Harrison St Unit 504, Denver, CO 80209

    2beds
    2,006sqft
    Condo
    Built in 2001
    -- sqft lot
    $874,200 Zestimate®
    $436/sqft
    $4,182 Estimated rent

    Home value

    $874,200

    $813,000 - $935,000

    $4,182/mo

    Zestimate® history
    Loading
    Loading...

    Owner options

    List your home for rent

    $4,182/mo

    Rent Zestimate®

    Find your next renter with Zillow Rental Manager. Plus, with online applications, you can quickly screen prospective tenants – for free.

    Learn more

    $4,182/mo

    Rent Zestimate®

    Refinance and save

    $5,780/mo

    Est. payment

    Refinancing to a lower rate could help reduce your monthly payments and save thousands over the life of the loan.

    See today's rates

    $5,780/mo

    Est. payment

    Explore your selling options

    Work with a Zillow partner agent

    Leverage their expertise and Zillow's premium Showcase listings to get your home seen by more buyers.

    Get started

    List with your own agent

    Get your home in front of millions of buyers by listing it on Zillow.

    Learn how to do it

    Sell it yourself

    Take full control of how buyers see your home on Zillow by listing For Sale by Owner (FSBO).

    List your home

    What's special

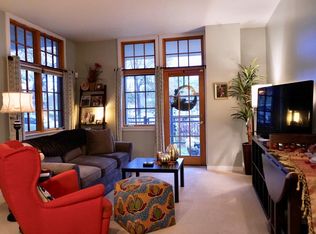
    Vibrant Sophisticated Cherry Creek condo in the Greenhouse residences. This unit is the 2nd largest unit in the building. Spacious open floor plan with chic industrial finishes and beautiful concrete flooring. Enjoy the updated kitchen with an expansive island with seating, stainless steel appliances and granite counters. Formal or casual dinning space for entertaining. The large private balcony off the living area offers spectacular outdoor space with mountain and city views to enjoy while entertaining, dinning or relaxing. The spacious master en-suite provides wonderful closet space updated bathroom with a bonus space for your office or reading area. Plus a private balcony! There is an additional en-suite bedroom with updated bathroom and walK- in closet. This additional bedroom can be a private office it comes with a separate entrance! In-unit laundry with stack able washer and dryer. Two premier parking spaces in the underground heated garage. Well managed, secure building, an artfully decorated atrium lobby along with a private courtyard , party kitchen, fitness center, conference room and tea room/sitting area. Art and design by award winning Denver artist Susan Wick and developed by Zeppelin Properties. Ideally located just steps from the mall, parks, bike paths, awesome dinning and shopping. Location! Location! Location!

    This property is off market, which means it's not currently listed for sale or rent on Zillow. This may be different from what's available on other websites or public sources.

    Facts & features

    Interior

    Bedrooms & bathrooms
    • Bedrooms: 2
    • Bathrooms: 2
    • Full bathrooms: 1
    • 3/4 bathrooms: 1
    Heating
    • Forced air, Gas
    Cooling
    • Central
    Appliances
    • Included: Dishwasher, Dryer, Garbage disposal, Microwave, Range / Oven, Refrigerator, Washer
    • Laundry: In Unit
    Features
    • Elevator, Kitchen Island, Pantry, Granite Counters, Eat-in Kitchen, Entrance Foyer, Open Floorplan, Master Suite, Five Piece Bath
    • Flooring: Tile, Concrete
    • Windows: Double Pane Windows, Window Coverings
    • Common walls with other units/homes: End Unit
    Interior area
    • Total interior livable area: 2,006 sqft

    Property

    Features
    • Patio & porch: Patio
    • Exterior features: Stucco, Brick, Cement / Concrete
    • Has view: Yes
    • View description: City, Mountain
    Lot
    • Size: 913 Square Feet
    Details
    • Parcel number: 0512530075075
    • Zoning description: G-MU-5

    Construction

    Type & style
    • Home type: Condo
    • Architectural style: Contemporary
    Condition
    • Year built: 2001

    Utilities & green energy

    • Sewer: Public Sewer
    • Water: Public

    Community & HOA

    Community
    • Features: Fitness Center
    • Security: Carbon Monoxide Detector(s), Secured Garage/Parking, Key Card Entry, Security Entrance
    HOA
    • Has HOA: Yes
    • Amenities included: Fitness Center, Elevator(s)
    • Services included: Snow Removal, Trash, Maintenance Grounds, Insurance, Water, Sewer, Heat, Internet, Maintenance Structure, Recycling, Capital Reserves
    • HOA fee: $732 monthly
    Location
    • Region: Denver

    Financial & listing details

    • Price per square foot: $436/sqft
    • Tax assessed value: $936,700
    • Annual tax amount: $4,577

    Price history

    DateEventPrice
    2/10/2021Sold$715,000-7.7%$356/sqft
    Source: Public Record Report a problem
    11/9/2020Listed for sale$775,000$386/sqft
    Source: Compass - Denver #3924970 Report a problem
    10/27/2020Pending sale$775,000$386/sqft
    Source: Compass - Denver #3924970 Report a problem
    10/17/2020Listed for sale$775,000+21.1%$386/sqft
    Source: Compass - Denver #3924970 Report a problem
    10/31/2017Sold$640,000-2.6%$319/sqft
    Source: Public Record Report a problem
    10/25/2017Listed for sale$657,000$328/sqft
    Source: LIV Sotheby's International Realty #6364979 Report a problem
    10/25/2017Pending sale$657,000$328/sqft
    Source: LIV Sotheby's International Realty #6364979 Report a problem
    8/15/2017Price change$657,000-4.4%$328/sqft
    Source: LIV Sotheby's International Realty #6364979 Report a problem
    4/11/2017Listed for sale$687,000$342/sqft
    Source: LIV Sotheby's International Realty #6364979 Report a problem

    Public tax history

    YearProperty taxesTax assessment
    2024$4,577 +5.8%$59,070 -5.3%
    2023$4,325 +3.6%$62,350 +14.7%
    2022$4,175 +22.6%$54,380 -2.8%
    2021$3,405 +2.9%$55,950 +21.9%
    2020$3,309 -10.1%$45,889 -0.7%
    2019$3,679 $46,210 -2.8%
    2018$3,679 +0.3%$47,560
    2017$3,669 +2.3%$47,560 +3.6%
    2016$3,586 +28.2%$45,900
    2015$2,796 0%$45,900 +36.3%
    2014$2,798 $33,670
    Find assessor info on the county website

    Neighborhood: Cherry Creek

    Nearby schools

    GreatSchools rating
    Schools provided by the listing agent
    • Elementary: Steck
    • Middle: Hill
    • High: George Washington
    • District: Denver 1

    Source: The MLS. This data may not be complete. We recommend contacting the local school district to confirm school assignments for this home.

    Get a cash offer in 3 minutes
    Find out how much your home could sell for in as little as 3 minutes with a no-obligation cash offer.
    Estimated market value
    $874,200
    Get a cash offer in 3 minutes
    Find out how much your home could sell for in as little as 3 minutes with a no-obligation cash offer.
    Estimated market value
    $874,200