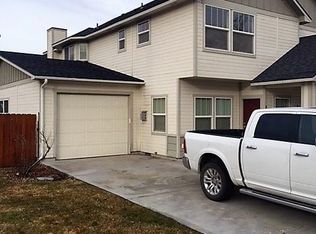
Skip main navigation
ActiveErrorPrice cut: $19.91K (7/7)
$579,995
3beds
3baths
2,119sqft

275 S Latah St, Boise, ID 83705

3beds
3baths
2,119sqft
Single family residence
Built in 1955
7,840 sqft
1 Attached garage space
$274 price/sqft

What's special

Charming granite fireplaceTwo living spacesOriginal built-insWalk-in showerBuilt-in coffee barTech nookMature landscaping

New price and an open house this Saturday 11am-1pm!! Walkable Boise Bench home with options for everyone! Located just 1.5 miles from Boise State University and directly across the street from Jefferson Elementary School, this home is great for students, investors, and families. Walking distance to neighborhood coffee shops and ice ...

28 days
|
2,979
|
125
|

Likely to sell faster than

Source: IMLS,MLS#: 98990825MLS Logo
Travel times

Living Room

Kitchen

Primary Bedroom

Zillow last checked:

Listing updated:

Listed by:

Tony Greising-murschel Cell:208-314-4193,

Boise Premier Real Estate,

Jill Greising-murschel 208-370-4890,

Boise Premier Real Estate

Source: IMLS,MLS#: 98990825MLS Logo

Facts & features

Interior

Bedrooms & bathrooms
  • Bedrooms: 3
  • Bathrooms: 3
  • Main level bathrooms: 2
  • Main level bedrooms: 3
Primary bedroom
  • Level: Main
  • Area: 264
  • Dimensions: 22 x 12
Bedroom 2
  • Level: Main
  • Area: 143
  • Dimensions: 13 x 11
Bedroom 3
  • Level: Main
  • Area: 180
  • Dimensions: 15 x 12
Family room
  • Level: Main
  • Area: 198
  • Dimensions: 22 x 9
Kitchen
  • Level: Main
  • Area: 126
  • Dimensions: 14 x 9
Living room
  • Level: Main
  • Area: 273
  • Dimensions: 21 x 13
Heating
  • Natural Gas
Cooling
  • Central Air
Appliances
  • Included: Gas Water Heater, Dishwasher, Disposal, Microwave, Oven/Range Freestanding, Refrigerator, Washer, Dryer
Features
  • Bath-Master, Bed-Master Main Level, Split Bedroom, Family Room, Rec/Bonus, Walk-In Closet(s), Walk In Shower, Pantry, Tile Counters, Number of Baths Main Level: 2
  • Flooring: Hardwood, Tile, Carpet
  • Has basement: No
  • Number of fireplaces: 1
  • Fireplace features: One
Interior area
  • Total structure area: 2,119
  • Total interior livable area: 2,119 sqft
  • Finished area above ground: 2,119
Video & virtual tour

Property

Parking
  • Total spaces: 1
  • Parking features: Attached, Driveway
  • Attached garage spaces: 1
  • Has uncovered spaces: Yes
Features
  • Levels: One
  • Fencing: Full,Wood
Lot
  • Size: 7,840 Square Feet
  • Dimensions: 93 x 85
  • Features: Standard Lot 6000-9999 SF, Near Public Transit, Sidewalks, Auto Sprinkler System, Full Sprinkler System
Details
  • Additional structures: Shed(s)
  • Parcel number: R8112003066
  • Zoning: R-2

Construction

Type & style
  • Home type: SingleFamily
  • Property subtype: Single Family Residence
Materials
  • Brick
  • Foundation: Crawl Space
  • Roof: Composition
Condition
  • Year built: 1955

Utilities & green energy

  • Water: Public
  • Utilities for property: Sewer Connected, Cable Connected

Community & HOA

Community
  • Subdivision: State Sub
Location
  • Region: Boise

Financial & listing details

  • Price per square foot: $274/sqft
  • Tax assessed value: $484,400
  • Annual tax amount: $3,312
  • Date on market: 6/18/2026
  • Listing terms: Consider All
  • Ownership: Fee Simple

Price history

Price history is unavailable.

Public tax history

YearProperty taxesTax assessment
2025$3,135 +17.6%$484,400 +3%
2024$2,665 -46.1%$470,500 +16.4%
2023$4,948 +2.8%$404,100 -29.2%
2022$4,811 +8.3%$570,600 +29.6%
2021$4,443 +42.4%$440,200 +17.6%
2020$3,119 +12.4%$374,200 +13.4%
2019$2,775 +20.3%$329,900 +16.7%
2018$2,308 +6%$282,800 +15.7%
2017$2,177 $244,400 +7.3%
2016$2,177 $227,700 +10.6%
2015$2,177 +40%$205,900 +53.4%
2012$1,555 +26.8%$134,200 +0.1%
2011$1,226 -54.3%$134,100 -14.2%
2010$2,682 $156,300

Find assessor info on the county website

Monthly payment

Est. payment
$3,143/mo
Principal & interest
$2935
Property taxes
$208
More affordability toolsChevron Right

Estimated market value

$569,800

$541,000 - $598,000

$2,950/mo

Climate risks

Explore flood, wildfire, and other predictive climate risk information for this property on First Street®️.

Neighborhood: Depot Bench

Nearby schools

Jefferson Elementary School
Grades PK-60.1 miles
4/10
GreatSchools® Rating
Test Score Rating
2/10
Student Progress Rating
5/10
South Junior High School
Grades 7-90.6 miles
3/10
GreatSchools® Rating
Test Score Rating
5/10
Student Progress Rating
6/10
Borah Senior High School
Grades 9-121.5 miles
7/10
GreatSchools® Rating
Test Score Rating
4/10
College Readiness Rating
6/10