MUST SEE! Beautiful, detached home in Willow Run offering effortless single level living. Open floor plan with 3 beds/2 baths and vaulted ceilings. Enjoy a low maintenance lifestyle with community perks including yard care, indoor/outdoor pools, hot tub, playground, and tennis/pickleball court. Great for full time resident or second vacation home. Relax or host friends in the private backyard with a covered patio providing great shade. Well maintained with lots of newer updates. All appliances and furniture are included, making this home truly move in ready. Ideal location near shopping, dining, trails & golf, this quiet community lets you enjoy the best of St. George! Buyer/Buyer's agent to verify all. Agent related to Seller.
Accepting backups
$399,900
275 S Valley View Dr W #46, Saint George, UT 84770
3beds
1,424sqft
Single Family Residence
Built in 1990
2,613 Square Feet Lot
$394,800 Zestimate®
$281/sqft
$260/mo HOA
What's special
Detached homeOpen floor planSingle level livingVaulted ceilings
- 37 days |
- 344 |
- 13 |
Zillow last checked:
Listing updated:
Listed by:
Natalie Hawker 801-913-3910,
Lakebridge Realty LLC
Source: UtahRealEstate.com,MLS#: 2162417
Facts & features
Interior
Bedrooms & bathrooms
- Bedrooms: 3
- Bathrooms: 2
- Full bathrooms: 2
- Main level bedrooms: 3
Rooms
- Room types: Master Bathroom, Updated Kitchen
Primary bedroom
- Level: First
Heating
- Heat Pump
Cooling
- Heat Pump, Ceiling Fan(s)
Appliances
- Included: Dryer, Microwave, Refrigerator, Washer, Water Softener Owned, Disposal, Free-Standing Range
- Laundry: Electric Dryer Hookup
Features
- Separate Bath/Shower, Vaulted Ceiling(s)
- Flooring: Carpet, Tile
- Windows: Blinds, Full, Window Coverings, Double Pane Windows
- Has fireplace: No
Interior area
- Total structure area: 1,424
- Total interior livable area: 1,424 sqft
- Finished area above ground: 1,424
Property
Parking
- Total spaces: 2
- Parking features: Garage - Attached
- Attached garage spaces: 2
- Details: Common RV Parking
Accessibility
- Accessibility features: Accessible Entrance, Single Level Living
Features
- Stories: 1
- Patio & porch: Covered, Covered Patio
- Exterior features: Lighting
- Pool features: Association
- Fencing: Full
Lot
- Size: 2,613 Square Feet
- Features: Corner Lot, Curb & Gutter, Secluded, Sprinkler: Auto-Full, Drip Irrigation: Auto-Full
- Topography: Terrain
- Residential vegetation: Landscaping: Full
Details
- Parcel number: SGWRR546
- Zoning: PUD
- Zoning description: Single-Family
Construction
Type & style
- Home type: SingleFamily
- Architectural style: Rambler/Ranch
- Property subtype: Single Family Residence
Materials
- Stucco
- Foundation: Slab
- Roof: Tile
Condition
- Blt./Standing
- New construction: No
- Year built: 1990
Utilities & green energy
- Sewer: Public Sewer, Sewer: Public
- Water: Culinary
- Utilities for property: Electricity Connected, Sewer Connected, Water Connected
Community & HOA
Community
- Features: Clubhouse
- Subdivision: Willow Run Resort
HOA
- Has HOA: Yes
- Amenities included: Barbecue, Clubhouse, RV Parking, Insurance, Maintenance, Playground, Pool, Tennis Court(s), Water
- Services included: Insurance, Maintenance Grounds, Water
- HOA fee: $260 monthly
- HOA name: Kent Rampton
- HOA phone: 801-499-3251
Location
- Region: Saint George
Financial & listing details
- Price per square foot: $281/sqft
- Annual tax amount: $2,480
- Date on market: 6/3/2026
- Listing terms: Cash,Conventional,FHA,VA Loan
- Inclusions: Ceiling Fan, Dryer, Microwave, Range, Refrigerator, Washer, Water Softener: Own, Window Coverings
- Acres allowed for irrigation: 0
- Electric utility on property: Yes
Estimated market value
$394,800
$375,000 - $415,000
$1,779/mo
Price history
| Date | Event | Price |
|---|---|---|
| 6/3/2026 | Listed for sale | $399,900$281/sqft |
Source:  UtahRealEstate.com #2162417 Report a problem UtahRealEstate.com #2162417 Report a problem | ||
Public tax history
Tax history is unavailable.
Monthly payment
Est. payment$--/mo
Payment breakdown
Explore the cost of this home by adjusting the details. Changes won't be saved.All calculations are estimates and provided by Zillow, Inc. for informational purposes only. Actual amounts may vary.
HOA fees may include property taxes on listings classified as Co-Ops. Contact the listing agent and/or owner for fee details.
Mortgage interest rates are dependent on a number of factors, including credit score, down payment, and repayment length. Interest rate data provided by Zillow Group Marketplace, Inc. as of 1/1/1970 from various mortgage lenders with which we have lead or other similar arrangements; the Estimated Payment is an average of those rates.
See how much you could borrow to make a competitive offer.
Climate risks
Neighborhood: 84770
Nearby schools
GreatSchools rating
- 5/10Arrowhead SchoolGrades: PK-5Distance: 1.6 mi
- 7/10Dixie Middle SchoolGrades: 8-9Distance: 1.9 mi
- 6/10Dixie High SchoolGrades: 10-12Distance: 2 mi
Schools provided by the listing agent
- Elementary: Arrowhead
- Middle: Dixie Middle
- High: Dixie
- District: Washington
Source: UtahRealEstate.com. This data may not be complete. We recommend contacting the local school district to confirm school assignments for this home.
- $321,9003 bd3 ba1.4k sqft1301 W Indian Hills Dr UNIT 59, St George, UT 84770Off Market

- $--3 bd2 ba1.4k sqft275 S Valley View Dr APT 59, Saint George, UT 84770Sold
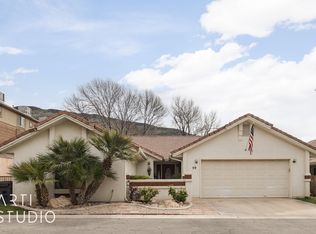
- $313,0003 bd3 ba1.2k sqft1301 W Indian Hills Dr UNIT 10, Saint George, UT 84770Off Market
- $320,6003 bd3 ba1.4k sqft1301 W Indian Hills Dr UNIT 63, Saint George, UT 84770Off Market
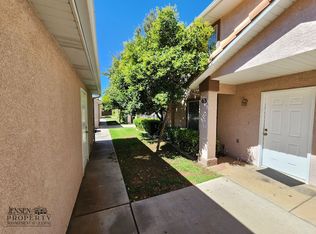
- $--3 bd2 ba1.2k sqft275 S Valley View Dr APT 36, St George, UT 84770Sold
- $--3 bd2 ba1.2k sqft1306 W Indian Hills Dr #6, Saint George, UT 84770Off Market
- $--1 bd2 ba777 sqft275 S Valley View Dr APT J206, St George, UT 84770Sold
- $307,4003 bd3 ba1.2k sqft1301 W Indian Hills Dr UNIT 18, Saint George, UT 84770Off Market
A local agent can set up tours, give advice and negotiate with sellers.
A local lender can help you make sure your offer is ready when you are.
Similar homes
- $440,0003 bd2 ba1.5k sqft1166 N 2190 W, Saint George, UT 84770For Sale
 MLS ID #26-274012, BROOKE BARNEY, Real Broker, LLC. WCBR
 - $421,5003 bd2 ba1.7k sqft1825 Mathis Park Pl Unit 33, Saint George, UT 84770For Sale
 MLS ID #26-273296, Eric Sprunt, UTAH HOME CENTRAL LLC. WCBR
 - $419,9003 bd2 ba1.5k sqft1610 W 100 N Unit 36, St George, UT 84770For Sale
 MLS ID #26-272757, John L Houston, ERA BROKERS CONSOLIDATED SG. WCBR
 - $385,0003 bd2 ba1.5k sqft225 N Valley View Dr Unit 103, St George, UT 84770For Sale
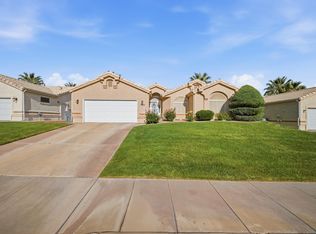 MLS ID #26-271376, Eric N Gubler, RED ROCK REAL ESTATE. WCBR
 - $390,0003 bd2 ba1.5k sqft1047 N 2190 W, St George, UT 84770For SaleMLS ID #26-273536, BRIAN T. HICKMAN, REALTY EXECUTIVES. WCBR
- $425,0003 bd2 ba1.9k sqft1732 W 540 N Unit 28, St George, UT 84770For SaleMLS ID #26-273823, ANDREW GRIFFIN, Real Estate Essentials (St Geo. WCBR
- $430,0004 bd2 ba2.1k sqft39 N Valley View Dr Unit 51, Saint George, UT 84770For SaleMLS ID #26-272901, SIERRA N SCHILLING, CENTURY 21 EVEREST ST GEORGE. WCBR
- $429,0003 bd2 ba1.6k sqft1825 W Mathis Park Pl #46, Saint George, UT 84770For SaleMLS ID #26-269660, SUE GATCHELL, Real Broker, LLC. WCBR
- $370,0003 bd2 ba1.4k sqft225 N Valley View Dr Unit 100, St George, UT 84770For SaleMLS ID #26-270179, JESSICA COLLINS BARKER, FATHOM REALTY SG. WCBR
- $383,0003 bd2 ba1.1k sqft1141 W 360 N APT 17, Saint George, UT 84770For SaleMLS ID #26-270931, Kimberly L Fleming, FATHOM REALTY SG. WCBR
- $375,0003 bd2 ba1.4k sqft2050 W Canyon View Dr APT 241, St George, UT 84770For SaleMLS ID #26-270176, Hope C Stoddard, EQUITY REAL ESTATE (ST GEORGE). WCBR
- $347,0003 bd2 ba1.4k sqft225 N Valley View Dr Unit 50, Saint George, UT 84770For SaleMLS ID #26-272170, REBECCA BUNDY, KW Ascend Keller Williams Realty. WCBR
- $420,0003 bd2 ba1.3k sqft1845 W Canyon View Dr APT 609, Saint George, UT 84770For SaleMLS ID #26-273496, Hannah Noxon Snarr, Real Broker, LLC. WCBR
- $480,0003 bd2 ba1.6k sqft1736 W 680 S, Saint George, UT 84770For SaleMLS ID #26-273308, CARRIE A JOHNSTON, ERA BROKERS CONSOLIDATED SG. WCBR
- $446,8003 bd2 ba1.2k sqft2185 W 1710 N, Saint George, UT 84770For SaleMLS ID #26-273641, JANET CHERRY, River Creek Realty LLC. WCBR
- $465,0003 bd2 ba1.5k sqft1083 N 2190 W, Saint George, UT 84770For SaleMLS ID #26-273418, CHASE W AMES, RE/MAX ASSOCIATES SO UTAH. WCBR
- $397,0002 bd2 ba1.3k sqft4226 S Hamlet Hill Dr, Saint George, UT 84790For SaleMLS ID #26-273954, ROBERT MACFARLANE, KW Ascend Keller Williams Realty. WCBR
- $409,9003 bd2 ba1.3k sqft125 E 670 South Cir, Ivins, UT 84738For SaleMLS ID #26-274061, ROBERT LEDBETTER, RED ROCK REAL ESTATE. WCBR
- $435,0003 bd2 ba1.6k sqft2139 E 270 S, Saint George, UT 84790For SaleMLS ID #26-273902, JESSICA ORVIN, RED ROCK REAL ESTATE. WCBR
- $424,0002 bd2 ba1.3k sqft989 W Dover Way, St George, UT 84770For SaleMLS ID #25-265759, LINDSEE CORDOVA, BHHS UTAH PROPERTIES SG. WCBR
- Utah
- Washington County
- Saint George
- 84770
- 275 S Valley View Dr W Unit 46
Nearby cities
Nearby zip codes
Other Saint George Topics
