Skip main navigation
Off market
  • $481,800

    275 Sandstone Dr, Athens, GA 30605

    3beds
    4,062sqft
    SingleFamily
    Built in 1971
    0.5 Acres Lot
    $481,800 Zestimate®
    $119/sqft
    $2,992 Estimated rent

    Home value

    $481,800

    $443,000 - $525,000

    $2,992/mo

    Zestimate® history
    Loading
    Loading...

    Owner options

    List your home for rent

    $2,992/mo

    Rent Zestimate®

    Find your next renter with Zillow Rental Manager. Plus, with online applications, you can quickly screen prospective tenants – for free.

    Learn more

    $2,992/mo

    Rent Zestimate®

    Refinance and save

    $2,917/mo

    Est. payment

    Refinancing to a lower rate could help reduce your monthly payments and save thousands over the life of the loan.

    See today's rates

    $2,917/mo

    Est. payment

    Explore your selling options

    Work with a Zillow partner agent

    Leverage their expertise and Zillow's premium Showcase listings to get your home seen by more buyers.

    Get started

    List with your own agent

    Get your home in front of millions of buyers by listing it on Zillow.

    Learn how to do it

    Sell it yourself

    Take full control of how buyers see your home on Zillow by listing For Sale by Owner (FSBO).

    List your home

    What's special

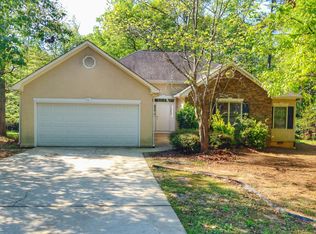
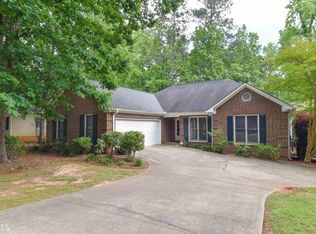
    All possible charm and personality comes naturally to this Cedar Creek subdivision beauty. As you enter, a beautiful foyer welcomes you and ushers you into a bright formal living room and dining room. The dining room has an exquisitely crafted built in china cabinet/display cabinet that exemplifies wood working at its finest. An eat-in kitchen, remodeled in within the last seven years, opens to a large back screened-in porch that is perfect for quiet moments as you take in the expertly landscaped backyard, or entertain guests- complete with swing. Hardwoods and marble abound as you take the hallway to a remodeled full bath and then step into the cozy den- a perfect place for gathering around the brick, wood-burning fireplace. The hallway then continues to the stunning 1749 square foot addition that includes a laundry room, complete with sink, newer washer and dryer and a spare room for gardening or storage. There is a door that opens onto a private courtyard that is nestled between the screened in porch and the addition. There is another full bath, a room that can be a bedroom or office, a foyer with a private entrance and a multi-purpose room. This space defies description. Options for the room include, home office/business, media room, music room, yoga studio, dance studio- bring your dream and house it there- attached, but separated from the original house. The upstairs includes a generously sized master with a built in dresser and half bath, closet and two attic spaces, another bedroom with attic space. There is an additional room that could be a second den, office or space of your choice and an updated full bathroom. The yard has an abundance of rose bushes and uses ivy to border sections of it -professionally landscaped and cared for throughout the years. The layout of the home and property are sublime for a family and entertaining. The way in which an older home can say "welcome" is completely demonstrated by this home. Be prepared to love it.

    This property is off market, which means it's not currently listed for sale or rent on Zillow. This may be different from what's available on other websites or public sources.
    Facts & features

    Interior

    Bedrooms & bathrooms
    • Bedrooms: 3
    • Bathrooms: 4
    • Full bathrooms: 3
    • 1/2 bathrooms: 1
    Heating
    • Heat pump
    Cooling
    • Central
    Features
    • Fireplace, Network Cable, 9 Ft+ Ceilings, Built-ins, Ceiling Fan, Window Treatments
    • Flooring: Tile, Carpet, Hardwood
    • Has fireplace: Yes
    Interior area
    • Total interior livable area: 4,062 sqft

    Property

    Parking
    • Total spaces: 2
    • Parking features: Garage - Attached
    Features
    • Exterior features: Wood, Brick
    Lot
    • Size: 0.50 Acres
    Details
    • Parcel number: 242A1A014

    Construction

    Type & style
    • Home type: SingleFamily
    Materials
    • Wood
    • Foundation: Concrete Block
    • Roof: Asphalt
    Condition
    • Year built: 1971

    Utilities & green energy

    • Sewer: City/County

    Community & neighborhood

    Location
    • Region: Athens

    Other

    Other facts
    • Style: Traditional
    • Rooms: Dining Room, Foyer, Kitchen, Breakfast Room, Eat-in Kitchen, Family Room, Laundry Room, Storage, Great Room, Bonus Room, Additional Bedroom(s) on Main, Keeping Room
    • Floors: Carpet, Tile, Wood, Marble
    • Appliances: Dishwasher, Range, Refrigerator, Disposal, Microwave, Dryer, Washer
    • Exterior Features: Deck, Covered Porch, Irrigation System, Dbl Pane Windows, Patio, Storm Doors, Storm Windows, Screened Porch
    • Interior Features: Fireplace, Network Cable, 9 Ft+ Ceilings, Built-ins, Ceiling Fan, Window Treatments
    • Construction: Brick, Wood Siding, 4 Sides
    • Heat: Central, Electric, Heat Pump, Programmable Thermostat
    • Air: Central Electric, Heat Pump, Programmable Thermostat
    • Water: City/County
    • Sewer: City/County
    • Foundation/Basement: Crawl Space
    • Extras: Cable Available, Garage Door Opener, Attic Storage, High Speed Internet Available, Handicap Access
    • Fireplace: 1 Fireplace, Family Room, Woodburning
    • Amenities: Cable, Pool, Clubhouse
    • City: Athens
    • Kitchen Features: Island, Pantry, Solid Surface Countertop
    • Garage: Attached, 3+ Parking
    • Documents on File: Legal Description, Seller Disclosure, Lead Base Paint Disclosure
    • Ownership: Owner
    • Area: 04:East Athens/Clarke Co.
    • Subdivision: Cedar Creek
    • Lot Size/Acreage: 0.26-0.5
    • Stories: One and One Half
    • Ownership: Owner

    Price history

    DateEventPrice
    6/24/2022Listing removed--
    Source: Hive MLS #982938 Report a problem
    9/2/2021Sold$344,000-8.2%$85/sqft
    Source: Hive MLS #CM981297 Report a problem
    5/25/2021Listing removed--
    Source: Hive MLS Report a problem
    5/3/2021Listed for sale$374,900$92/sqft
    Source: Hive MLS #981297 Report a problem

    Public tax history

    YearProperty taxesTax assessment
    2025$5,281 +2%$188,802 +3.9%
    2024$5,179 +11.7%$181,694 +10.6%
    2023$4,635 +14.2%$164,297 +11.5%
    2022$4,058 +27.3%$147,293 +14.6%
    2021$3,187 +1.5%$128,494 +4.6%
    2020$3,138 +4%$122,886 +7.5%
    2019$3,019 +5.4%$114,328 +10.7%
    2018$2,865 $103,276 +7.7%
    2017$2,865 $95,888 +1.5%
    2016-- $94,444 +0.8%
    2015$2,742 +0.4%$93,659 -1%
    2014$2,731 $94,619
    2013-- --
    2012-- --
    2011-- --
    2010-- --
    2009-- --
    2008-- --
    2007-- --
    2006-- --
    2005-- --
    2004-- --
    2003-- --
    2002-- --
    2001-- --

    Find assessor info on the county website

    Neighborhood: 30605

    Nearby schools

    GreatSchools rating
    Schools provided by the listing agent
    • Elementary: Gaines School Road Elementary
    • Middle: Cedar Shoals
    • High: Hilsman Middle

    Source: The MLS. This data may not be complete. We recommend contacting the local school district to confirm school assignments for this home.

    Get pre-qualified for a loan
    At Zillow Home Loans, we can pre-qualify you in as little as 5 minutes with no impact to your credit score.

    An equal housing lender. NMLS #10287.

    Sell for more on Zillow
    Get a Zillow Showcase℠ listing at no additional cost and you could sell for .
    $481,800
    2% more
    +$9,636
    With Zillow Showcase(estimated)
    $491,436