Located in the desirable Parkland Fields neighborhood of Upper Macungie Township, this well-maintained 4-bedroom, 3.5-bath colonial offers space, function, and a freshly painted interior. The open-concept first floor features a comfortable layout with great flow from the dining area into the kitchen and living room. The kitchen includes stainless steel appliances, a center island with seating, a walk-in pantry, and a eating area with sliders leading to a composite deck overlooking a spacious backyard with views and garden beds. A set of double doors opens to a private den or office, and a convenient first-floor laundry adds practicality. Upstairs, a large sitting area connects to nicely sized bedrooms, including a primary suite with an en suite bath, dual-sink vanity, and a walk-in closet. The fully finished daylight basement adds valuable living space with a flexible layout, a beverage station with built-in microwave and refrigerator/freezer drawers, and a full bathroom. Perfect for a rec room, home gym, or media space. A two-car garage and extended driveway offer plenty of parking. Located close to Hamilton Crossings, major routes, and everyday conveniences—this home is move-in ready and easy to enjoy. OFFER DEADLINE MON 5/19 4PM
Sold for $673,566
$673,566
275 Sawgrass Dr, Allentown, PA 18104
4beds
3,772sqft
Single Family Residence
Built in 2012
10,018 Square Feet Lot
$697,200 Zestimate®
$179/sqft
$3,662 Estimated rent
Home value
$697,200
$621,000 - $781,000
$3,662/mo
Zestimate® history
Owner options
List your home for rent
$3,662/mo
Rent Zestimate®
Find your next renter with Zillow Rental Manager. Plus, with online applications, you can quickly screen prospective tenants – for free.
$3,662/mo
Rent Zestimate®
Refinance and save
$4,005/mo
Est. payment
Refinancing to a lower rate could help reduce your monthly payments and save thousands over the life of the loan.
$4,005/mo
Est. payment
Explore your selling options
Work with a Zillow partner agent
Leverage their expertise and Zillow's premium Showcase listings to get your home seen by more buyers.
Get startedList with your own agent
Get your home in front of millions of buyers by listing it on Zillow.
Learn how to do itSell it yourself
Take full control of how buyers see your home on Zillow by listing For Sale by Owner (FSBO).
List your homeWhat's special
Two-car garageFully finished daylight basementSpacious backyardGarden bedsOpen-concept first floorConvenient first-floor laundryNicely sized bedrooms
Zillow last checked:
Listing updated:
Listed by:
Eileen Budd 908-319-4086,
Keller Williams Northampton
Bought with:
Patricia Heine, AB047437L
BHHS Fox & Roach Center Valley
Source: GLVR,MLS#: 757505 Originating MLS: Lehigh Valley MLS
Originating MLS: Lehigh Valley MLSFacts & features
Interior
Bedrooms & bathrooms
- Bedrooms: 4
- Bathrooms: 4
- Full bathrooms: 3
- 1/2 bathrooms: 1
Rooms
- Room types: Den, Office
Primary bedroom
- Description: En suite bathroom and walk-in closet
- Level: Second
- Dimensions: 19.00 x 14.00
Bedroom
- Description: walk-in closet
- Level: Second
- Dimensions: 13.00 x 13.00
Bedroom
- Description: walk-in closet
- Level: Second
- Dimensions: 13.00 x 13.00
Bedroom
- Description: molding with uplighting
- Level: Second
- Dimensions: 18.00 x 13.00
Primary bathroom
- Description: dual sink vanity, tub/shower combo
- Level: Second
- Dimensions: 8.00 x 8.00
Breakfast room nook
- Level: First
- Dimensions: 9.00 x 13.00
Den
- Description: double doors, laminate floor
- Level: First
- Dimensions: 12.00 x 11.00
Dining room
- Level: First
- Dimensions: 18.00 x 13.00
Family room
- Description: vinyl floor, open finished basement with two areas, bar/counter, refrigerator and freezer drawers, built-in microwave, finished storage with shelving
- Level: Basement
- Dimensions: 20.00 x 23.00
Foyer
- Description: laminate/tile floor, coat closet
- Level: First
- Dimensions: 11.00 x 8.00
Other
- Description: tub/shower combo
- Level: Second
- Dimensions: 11.00 x 5.00
Other
- Description: vinyl floor, shower
- Level: Basement
- Dimensions: 9.00 x 6.00
Half bath
- Level: First
- Dimensions: 6.00 x 3.00
Kitchen
- Description: center island with seating, walk-in pantry
- Level: First
- Dimensions: 12.00 x 13.00
Laundry
- Description: laundry room, washer & dryer remain
- Level: First
- Dimensions: 10.00 x 7.00
Living room
- Description: gas fireplace
- Level: First
- Dimensions: 19.00 x 13.00
Other
- Description: sitting area
- Level: Second
- Dimensions: 27.00 x 10.00
Other
- Description: primary walk-in closet
- Level: Second
- Dimensions: 14.00 x 8.00
Other
- Description: Utility room, unfinished, washer, dryer hook up, Bilco doors
- Level: Basement
- Dimensions: 20.00 x 9.00
Recreation
- Description: vinyl floor, daylight basement with multiple windows
- Level: Basement
- Dimensions: 21.00 x 13.00
Heating
- Gas
Cooling
- Central Air, Ceiling Fan(s), Ductless
Appliances
- Included: Dishwasher, Gas Dryer, Gas Oven, Gas Range, Gas Water Heater, Microwave, Refrigerator, Washer
- Laundry: Washer Hookup, Dryer Hookup, GasDryer Hookup, Main Level
Features
- Dining Area, Separate/Formal Dining Room, Entrance Foyer, Eat-in Kitchen, Home Office, Kitchen Island, Walk-In Closet(s)
- Flooring: Laminate, Resilient, Tile, Vinyl
- Basement: Egress Windows,Full,Finished,Rec/Family Area
- Has fireplace: Yes
- Fireplace features: Living Room
Interior area
- Total interior livable area: 3,772 sqft
- Finished area above ground: 2,872
- Finished area below ground: 900
Property
Parking
- Total spaces: 2
- Parking features: Attached, Garage
- Attached garage spaces: 2
Features
- Stories: 2
- Patio & porch: Deck
- Exterior features: Deck
Lot
- Size: 10,018 Square Feet
- Dimensions: 125 x 80
- Features: Flat
Details
- Parcel number: 547621979021 1
- Zoning: R2
- Special conditions: None
Construction
Type & style
- Home type: SingleFamily
- Architectural style: Colonial
- Property subtype: Single Family Residence
Materials
- Stucco, Vinyl Siding
- Roof: Asphalt,Fiberglass
Condition
- Year built: 2012
Utilities & green energy
- Sewer: Public Sewer
- Water: Public
Community & HOA
Community
- Subdivision: Parkland Fields
HOA
- Has HOA: Yes
- HOA fee: $400 annually
Location
- Region: Allentown
Financial & listing details
- Price per square foot: $179/sqft
- Tax assessed value: $314,000
- Annual tax amount: $6,794
- Date on market: 9/19/2025
- Cumulative days on market: 4 days
- Listing terms: Cash,Conventional,FHA,VA Loan
- Ownership type: Fee Simple
Price history
| Date | Event | Price |
|---|---|---|
| 6/25/2025 | Sold | $673,566+5.3%$179/sqft |
Source:  GLVR #757505 Report a problem GLVR #757505 Report a problem | ||
| 6/16/2025 | Pending sale | $639,900$170/sqft |
Source: GLVR #757505 Report a problem | ||
| 5/15/2025 | Listed for sale | $639,900+52.4%$170/sqft |
Source: GLVR #757505 Report a problem | ||
| 6/20/2019 | Sold | $419,900$111/sqft |
Source: GLVR #608217 Report a problem | ||
| 4/18/2019 | Listed for sale | $419,900+11.7%$111/sqft |
Source: RE/MAX Unlimited Real Estate #608217 Report a problem | ||
| 5/1/2015 | Sold | $376,000+12.9%$100/sqft |
Source: Public Record Report a problem | ||
| 3/1/2013 | Sold | $332,937$88/sqft |
Source: Public Record Report a problem | ||
Public tax history
| Year | Property taxes | Tax assessment |
|---|---|---|
| 2025 | $7,008 +7.2% | $314,000 |
| 2024 | $6,537 +2.5% | $314,000 |
| 2023 | $6,380 | $314,000 |
| 2022 | $6,380 +4.1% | $314,000 +3.6% |
| 2021 | $6,130 | $303,000 |
| 2020 | $6,130 +10322.9% | $303,000 |
| 2019 | $59 | $303,000 |
| 2018 | $59 | $303,000 |
| 2017 | -- | $303,000 |
| 2016 | -- | $303,000 |
| 2015 | -- | $303,000 |
| 2014 | -- | $303,000 |
Find assessor info on the county website
Neighborhood: 18104
Nearby homes
- $594,2004 bd2 ba2.4k sqft271 Sawgrass Dr, Allentown, PA 18104Off Market
- $659,4004 bd4 ba3.4k sqft267 Sawgrass Dr, Allentown, PA 18104Off Market
- $607,0003 bd2 ba2.2k sqft274 Sawgrass Dr, Allentown, PA 18104Off Market
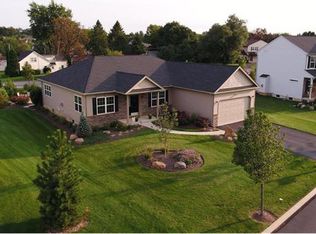
- $588,7004 bd2 ba2.4k sqft270 Sawgrass Dr, Allentown, PA 18104Off Market
- $541,9003 bd2 ba1.8k sqft266 Sawgrass Dr, Allentown, PA 18104Off Market
- $613,8004 bd2 ba2.8k sqft287 Sawgrass Dr, Allentown, PA 18104Off Market
- $520,1003 bd3 ba1.9k sqft278 Sawgrass Dr, Allentown, PA 18104Off Market
- $616,1004 bd3 ba2.9k sqft282 Sawgrass Dr, Allentown, PA 18104Off Market
Nearby schools
GreatSchools rating
- 9/10Fogelsville SchoolGrades: K-5Distance: 2.4 mi
- 8/10Springhouse Middle SchoolGrades: 6-8Distance: 2.2 mi
- 8/10Parkland Senior High SchoolGrades: 9-12Distance: 4.2 mi
Schools provided by the listing agent
- High: Parkland
- District: Parkland
Source: GLVR. This data may not be complete. We recommend contacting the local school district to confirm school assignments for this home.
Get a cash offer in 3 minutes
Find out how much your home could sell for in as little as 3 minutes with a no-obligation cash offer.
Estimated market value
$697,200
Get a cash offer in 3 minutes
Find out how much your home could sell for in as little as 3 minutes with a no-obligation cash offer.
Estimated market value
$697,200
- Pennsylvania
- Lehigh County
- Allentown
- 18104
- 275 Sawgrass Dr
Nearby cities
Nearby neighborhoods
Nearby zip codes
Other Allentown Topics
