Welcome to this stunning craftsman estate located in Edgewood that's tucked away on a quiet cul-de-sac and features a full finished basement. Step onto the charming covered front porch and into the foyer that opens to a versatile space that can serve as a formal living room or formal dining room, perfect for hosting gatherings. Just beyond, a stylish butler's pantry leads to the heart of the home - a bright and inviting kitchen featuring a large island with bar seating, double ovens, and tiled backsplash. The adjacent eat-in dining area flows into the living room, where built-in bookcases and a cozy fireplace overlook the expansive, covered back deck and beautifully landscaped yard. The main floor features the luxurious primary suite complete with a spa-like bath featuring a soaking tub, stand-up shower, dual vanities, and a custom walk-in closet. A half bath, a spacious laundry room with abundant storage, and a built-in desk area complete the main level. Upstairs, you'll find a versatile loft space perfect for a second living area, along with four generously sized bedrooms and two full bathrooms. The fully finished basement is a true showstopper - this space includes a full glass-walled room being used as a fitness center, a room with built-in bookcases, a cozy living room with an electric fireplace, a kitchenette with dining area, an oversized bedroom, and a full bathroom - ideal for multi-generational living, guests, or entertaining. Enjoy your private, fenced backyard complete with a covered deck and fire pit area. A spacious 3-car garage completes this exceptional home. Don't miss your chance to own this one-of-a-kind estate in Edgewood, located right across the street from the Whitewater High School complex! Note: Septic is for 5 bedrooms. Southeast Mortgage is our preferred lender. If buyer chooses to work with them, Southeast Mortgage will provide 1% credit up to $5,000. Reach out to the listing agent for more information.
Closed
$1,150,000
275 Sidney Ln, Fayetteville, GA 30215
6beds
6,034sqft
Single Family Residence
Built in 2007
1 Acres Lot
$1,136,700 Zestimate®
$191/sqft
$5,349 Estimated rent
Home value
$1,136,700
$1.02M - $1.26M
$5,349/mo
Zestimate® history
Owner options
List your home for rent
$5,349/mo
Rent Zestimate®
Find your next renter with Zillow Rental Manager. Plus, with online applications, you can quickly screen prospective tenants – for free.
$5,349/mo
Rent Zestimate®
Refinance and save
$6,376/mo
Est. payment
Refinancing to a lower rate could help reduce your monthly payments and save thousands over the life of the loan.
$6,376/mo
Est. payment
Explore your selling options
Work with a Zillow partner agent
Leverage their expertise and Zillow's premium Showcase listings to get your home seen by more buyers.
Get startedList with your own agent
Get your home in front of millions of buyers by listing it on Zillow.
Learn how to do itSell it yourself
Take full control of how buyers see your home on Zillow by listing For Sale by Owner (FSBO).
List your homeWhat's special
Electric fireplacePrivate fenced backyardCovered deckLuxurious primary suiteBright and inviting kitchenVersatile loft spaceCovered front porch
Zillow last checked:
Listing updated:
Listed by:
Michelle Humes Group 678-971-3559,
eXp Realty
Bought with:
Miranda Penfield, 330231
Atlanta Fine Homes - Sotheby's Int'l
Source: GAMLS,MLS#: 10555878
Facts & features
Interior
Bedrooms & bathrooms
- Bedrooms: 6
- Bathrooms: 5
- Full bathrooms: 4
- 1/2 bathrooms: 1
- Main level bathrooms: 1
- Main level bedrooms: 1
Rooms
- Room types: Bonus Room, Exercise Room, Laundry, Loft, Office, Other
Dining room
- Features: Separate Room
Kitchen
- Features: Breakfast Area, Breakfast Bar, Kitchen Island
Heating
- Central
Cooling
- Ceiling Fan(s), Central Air
Appliances
- Included: Dishwasher, Disposal, Double Oven, Microwave, Oven/Range (Combo)
- Laundry: Mud Room
Features
- Bookcases, Double Vanity, Master On Main Level, Separate Shower, Soaking Tub, Walk-In Closet(s)
- Flooring: Carpet, Hardwood
- Basement: Bath Finished,Daylight,Exterior Entry,Finished,Interior Entry
- Number of fireplaces: 2
- Fireplace features: Basement, Living Room
Interior area
- Total structure area: 6,034
- Total interior livable area: 6,034 sqft
- Finished area above ground: 3,840
- Finished area below ground: 2,194
Property
Parking
- Total spaces: 3
- Parking features: Attached, Garage, Garage Door Opener, Kitchen Level, Side/Rear Entrance
- Has attached garage: Yes
Features
- Levels: Three Or More
- Stories: 3
- Patio & porch: Deck, Porch
- Exterior features: Sprinkler System
- Fencing: Back Yard,Fenced
Lot
- Size: 1 Acres
- Features: Cul-De-Sac
Details
- Parcel number: 045006011
- Special conditions: Covenants/Restrictions
Construction
Type & style
- Home type: SingleFamily
- Architectural style: Craftsman
- Property subtype: Single Family Residence
Materials
- Other
- Roof: Composition
Condition
- Resale
- New construction: No
- Year built: 2007
Utilities & green energy
- Sewer: Septic Tank
- Water: Public
- Utilities for property: Cable Available, Electricity Available, High Speed Internet, Water Available
Community & HOA
Community
- Features: Sidewalks
- Security: Smoke Detector(s)
- Subdivision: Edgewood
HOA
- Has HOA: Yes
- Services included: Maintenance Grounds
- HOA fee: $700 annually
Location
- Region: Fayetteville
Financial & listing details
- Price per square foot: $191/sqft
- Tax assessed value: $894,253
- Annual tax amount: $9,073
- Date on market: 7/2/2025
- Cumulative days on market: 64 days
- Listing agreement: Exclusive Right To Sell
- Electric utility on property: Yes
Price history
| Date | Event | Price |
|---|---|---|
| 9/26/2025 | Sold | $1,150,000-8%$191/sqft |
Source:  GAMLS #10555878 Report a problem GAMLS #10555878 Report a problem | ||
| 9/4/2025 | Pending sale | $1,250,000$207/sqft |
Source: GAMLS #10555878 Report a problem | ||
| 7/30/2025 | Price change | $1,250,000-7.4%$207/sqft |
Source: GAMLS #10555878 Report a problem | ||
| 7/2/2025 | Listed for sale | $1,350,000+110.8%$224/sqft |
Source: GAMLS #10555878 Report a problem | ||
| 1/20/2021 | Sold | $640,500-2.3%$106/sqft |
Source:  GAMLS #8853870 Report a problem GAMLS #8853870 Report a problem | ||
| 12/5/2020 | Pending sale | $655,900$109/sqft |
Source: Keller Williams Rlty Atl Part #8853870 Report a problem | ||
| 11/12/2020 | Price change | $655,900-3.5%$109/sqft |
Source: Keller Williams Rlty Atl Part #8853870 Report a problem | ||
| 10/22/2020 | Price change | $679,900-1.4%$113/sqft |
Source: Keller Williams Rlty Atl Part #8853870 Report a problem | ||
| 9/9/2020 | Listed for sale | $689,900+22.8%$114/sqft |
Source: Keller Williams Rlty Atl Part #8853870 Report a problem | ||
| 11/19/2008 | Sold | $562,000$93/sqft |
Source: Public Record Report a problem | ||
Public tax history
| Year | Property taxes | Tax assessment |
|---|---|---|
| 2025 | $9,913 +7.9% | $357,701 +7% |
| 2024 | $9,188 +5% | $334,300 +7.9% |
| 2023 | $8,748 +20.8% | $309,880 +21% |
| 2022 | $7,240 +5.1% | $256,200 +6.6% |
| 2021 | $6,891 -3% | $240,280 -2.6% |
| 2020 | $7,106 +5.1% | $246,680 +6.3% |
| 2019 | $6,762 +5.1% | $232,040 +6.4% |
| 2018 | $6,431 | $218,000 -1.4% |
| 2017 | $6,431 +10.8% | $221,200 +15.8% |
| 2016 | $5,804 | $191,080 +8.7% |
| 2015 | $5,804 +40.2% | $175,800 +34.9% |
| 2014 | $4,140 | $130,360 +0.5% |
| 2013 | $4,140 +1% | $129,720 -0.8% |
| 2012 | $4,100 -13.6% | $130,760 -14.5% |
| 2011 | $4,746 -3.8% | $153,000 -6.5% |
| 2010 | $4,932 -18.9% | $163,640 -14.9% |
| 2009 | $6,079 +10.4% | $192,328 +12.2% |
| 2008 | $5,506 | $171,484 |
Find assessor info on the county website
Neighborhood: 30215
Nearby homes
- $1,000,9004 bd4 ba3.4k sqft285 Sidney Ln, Fayetteville, GA 30215Off Market
- $1,042,5005 bd4 ba3.9k sqft270 Sidney Ln, Fayetteville, GA 30215Off Market
- $1,093,7005 bd4 ba4.1k sqft280 Sidney Ln, Fayetteville, GA 30215Off Market

- $1,068,2005 bd4 ba3.7k sqft290 Sidney Ln, Fayetteville, GA 30215Off Market
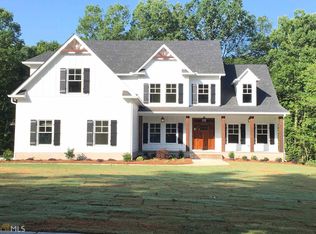
- $1,022,2004 bd3 ba3.2k sqft125 Edgewood Pkwy, Fayetteville, GA 30215Off Market
- $810,0004 bd4 ba3.2k sqft115 Edgewood Pkwy, Fayetteville, GA 30215Sold
- $1,032,9005 bd6 ba4.5k sqft300 Sidney Ln, Fayetteville, GA 30215Off Market
- $1,597,7006 bd7 ba6.9k sqft105 Edgewood Pkwy, Fayetteville, GA 30215Off Market
Nearby schools
GreatSchools rating
- 9/10Sara Harp Minter Elementary SchoolGrades: PK-5Distance: 0.4 mi
- 9/10Whitewater Middle SchoolGrades: 6-8Distance: 0.6 mi
- 9/10Whitewater High SchoolGrades: 9-12Distance: 0.5 mi
Schools provided by the listing agent
- Elementary: Sara Harp Minter
- Middle: Whitewater
- High: Whitewater
Source: GAMLS. This data may not be complete. We recommend contacting the local school district to confirm school assignments for this home.
Get a cash offer in 3 minutes
Find out how much your home could sell for in as little as 3 minutes with a no-obligation cash offer.
Estimated market value
$1,136,700
Get a cash offer in 3 minutes
Find out how much your home could sell for in as little as 3 minutes with a no-obligation cash offer.
Estimated market value
$1,136,700
- Georgia
- Fayette County
- Fayetteville
- 30215
- 275 Sidney Ln
Nearby cities
Nearby zip codes
Other Fayetteville Topics
