Lovely single story home located in Folsom's highly sought after Lexington Hills development. The seller has spent thousands of dollars on quality upgrades and improvements. The interior design features include Pergo Outlast+ waterproof flooring, updated ceiling fans, remodeled kitchen with granite countertops, Italian marble backsplash, black Granite composite sink, Jenn Air 5 burner gas downdraft cooktop, dual zone wine cooler, stainless GE Profile convection-microwave oven and 2nd convection oven, white painted cabinetry, satin nickel hardware and roomy nook area. The family room has a beautiful floor to ceiling red brick wood burning fireplace & the adjacent Granite tiled wet bar is perfect for entertaining. To the rear of the home is a private master bedroom w/rear yard glass slider door, walk-in closet and modern bath area with tile wood plank flooring, white cabinets and satin nickel hardware. Out back is a private pool-sized rear yard shade bearing trees, lush green lawn and patio area. The space-saving garage includes a My Lifter 4 x 4 Platform motorized garage storage rack that can lift up to 200 lbs including the 35 lbs lifting frame. Nature trails, parks and Oak Chan Elementary are within a short walking distance.
Closed
$750,000
275 Silberhorn Dr, Folsom, CA 95630
4beds
1,939sqft
Single Family Residence
Built in 1990
8,032 Square Feet Lot
$753,600 Zestimate®
$387/sqft
$3,271 Estimated rent
Home value
$753,600
$716,000 - $791,000
$3,271/mo
Zestimate® history
Owner options
List your home for rent
$3,271/mo
Rent Zestimate®
Find your next renter with Zillow Rental Manager. Plus, with online applications, you can quickly screen prospective tenants – for free.
$3,271/mo
Rent Zestimate®
Refinance and save
$4,768/mo
Est. payment
Refinancing to a lower rate could help reduce your monthly payments and save thousands over the life of the loan.
$4,768/mo
Est. payment
Explore your selling options
Work with a Zillow partner agent
Leverage their expertise and Zillow's premium Showcase listings to get your home seen by more buyers.
Get startedList with your own agent
Get your home in front of millions of buyers by listing it on Zillow.
Learn how to do itSell it yourself
Take full control of how buyers see your home on Zillow by listing For Sale by Owner (FSBO).
List your homeWhat's special
Modern bath areaPrivate master bedroomSatin nickel hardwareDual zone wine coolerWalk-in closetGranite countertopsUpdated ceiling fans
Zillow last checked:
Listing updated:
Listed by:
Jeff Hoffman DRE #00991168 916-983-7653,
Hoffman Realty Group, Inc
Bought with:
Sam Badal, DRE #01321005
Coldwell Banker Sun Ridge Real Estate
Source: MetroList Services of CA,MLS#: 224020179Originating MLS: MetroList Services, Inc.
Facts & features
Interior
Bedrooms & bathrooms
- Bedrooms: 4
- Bathrooms: 2
- Full bathrooms: 2
Rooms
- Room types: Family Room, Kitchen, Laundry, Living Room
Primary bedroom
- Features: Walk-In Closet, Outside Access
Primary bathroom
- Features: Shower Stall(s), Double Vanity, Sunken Tub, Tile
Dining room
- Features: Formal Area
Kitchen
- Features: Breakfast Area, Granite Counters
Heating
- Gas, Natural Gas
Cooling
- Ceiling Fan(s), Central Air
Appliances
- Included: Built-In Electric Oven, Gas Plumbed, Built-In Gas Range, Gas Water Heater, Ice Maker, Dishwasher, Disposal, Microwave, Plumbed For Ice Maker, Wine Refrigerator
- Laundry: Laundry Room, Cabinets, Gas Dryer Hookup, Inside Room
Features
- Flooring: Carpet, Laminate, Tile
- Number of fireplaces: 1
- Fireplace features: Family Room, Gas
Interior area
- Total interior livable area: 1,939 sqft
Property
Parking
- Total spaces: 2
- Parking features: Garage Door Opener, Garage Faces Front
- Garage spaces: 2
Features
- Stories: 1
- Fencing: Back Yard,Wood
Lot
- Size: 8,032 Square Feet
- Features: Auto Sprinkler F&R
Details
- Parcel number: 07207200460000
- Zoning description: R-1
- Special conditions: Standard
Construction
Type & style
- Home type: SingleFamily
- Property subtype: Single Family Residence
Materials
- Stucco
- Foundation: Slab
- Roof: Tile
Condition
- Year built: 1990
Details
- Builder name: Elliott Homes
Utilities & green energy
- Sewer: In & Connected
- Water: Meter on Site, Meter Required, Public
- Utilities for property: Cable Available, Natural Gas Available, Natural Gas Connected
Community & HOA
Location
- Region: Folsom
Financial & listing details
- Price per square foot: $387/sqft
- Tax assessed value: $765,000
- Annual tax amount: $8,377
- Date on market: 7/3/2025
Price history
| Date | Event | Price |
|---|---|---|
| 4/11/2024 | Sold | $750,000+2.7%$387/sqft |
Source: MetroList Services of CA #224020179 Report a problem | ||
| 3/12/2024 | Pending sale | $730,000$376/sqft |
Source: MetroList Services of CA #224020179 Report a problem | ||
| 3/6/2024 | Listed for sale | $730,000+124.6%$376/sqft |
Source: MetroList Services of CA #224020179 Report a problem | ||
| 10/8/2020 | Listing removed | $2,525$1/sqft |
Source: Zillow Rental Manager Report a problem | ||
| 9/28/2020 | Listed for rent | $2,525+5.2%$1/sqft |
Source: Zillow Rental Manager Report a problem | ||
| 10/9/2019 | Listing removed | $2,400$1/sqft |
Source: Select Property Management, Inc. - Roseville Report a problem | ||
| 9/25/2019 | Price change | $2,400-4%$1/sqft |
Source: Select Property Management, Inc. - Roseville Report a problem | ||
| 9/2/2019 | Listed for rent | $2,500+6.4%$1/sqft |
Source: Select Property Management, Inc. - Roseville Report a problem | ||
| 12/5/2017 | Listing removed | $2,350$1/sqft |
Source: HomePointe Property Management - Property # 432041 Report a problem | ||
| 11/27/2017 | Listed for rent | $2,350$1/sqft |
Source: HomePointe Property Management - Property # 432041 Report a problem | ||
| 1/17/2003 | Sold | $325,000+8.3%$168/sqft |
Source: MetroList Services of CA #152226521 Report a problem | ||
| 7/2/2001 | Sold | $300,000+62.2%$155/sqft |
Source: Public Record Report a problem | ||
| 7/24/1998 | Sold | $185,000$95/sqft |
Source: Public Record Report a problem | ||
Public tax history
| Year | Property taxes | Tax assessment |
|---|---|---|
| 2025 | $8,377 +63.1% | $765,000 +65.8% |
| 2024 | $5,138 +1.8% | $461,459 +2% |
| 2023 | $5,049 +1.4% | $452,412 +2% |
| 2022 | $4,977 +1.3% | $443,542 +2% |
| 2021 | $4,912 +1.2% | $434,846 +1% |
| 2020 | $4,853 +1.6% | $430,388 +2% |
| 2019 | $4,774 +2.5% | $421,950 +2% |
| 2018 | $4,658 +8.9% | $413,677 +2% |
| 2017 | $4,278 -4.2% | $405,566 +2% |
| 2016 | $4,464 +8.8% | $397,614 +1.5% |
| 2015 | $4,102 | $391,643 +2% |
| 2014 | $4,102 | $383,972 +7.7% |
| 2013 | -- | $356,638 +8% |
| 2012 | -- | $330,221 -5% |
| 2011 | -- | $347,602 -3% |
| 2010 | -- | $358,353 |
| 2008 | -- | $358,353 +2% |
| 2007 | -- | $351,328 +2% |
| 2006 | -- | $344,440 +2% |
| 2005 | -- | $337,687 +2% |
| 2004 | -- | $331,067 +8.2% |
| 2003 | -- | $306,000 +2% |
| 2002 | -- | $300,000 +55.9% |
| 2001 | -- | $192,474 +2% |
| 2000 | -- | $188,700 |
Find assessor info on the county website
Neighborhood: Lexington Hills
Nearby homes
- $706,8003 bd2 ba1.7k sqft271 Silberhorn Dr, Folsom, CA 95630Off Market
- $775,7004 bd3 ba2.2k sqft279 Silberhorn Dr, Folsom, CA 95630Off Market
- $793,6004 bd3 ba2.2k sqft197 Baurer Cir, Folsom, CA 95630Off Market
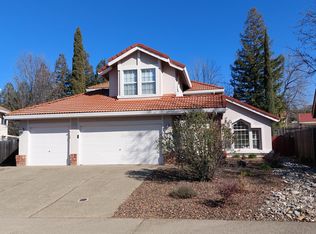
- $923,7005 bd3 ba2.9k sqft283 Silberhorn Dr, Folsom, CA 95630Off Market
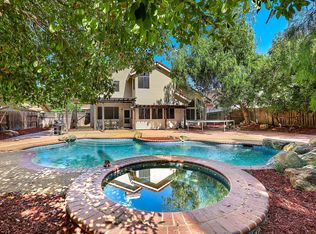
- $669,7003 bd2 ba1.7k sqft267 Silberhorn Dr, Folsom, CA 95630Off Market
- $750,0003 bd2 ba1.7k sqft195 Baurer Cir, Folsom, CA 95630Sold
- $992,5005 bd3 ba2.9k sqft201 Baurer Cir, Folsom, CA 95630Off Market
- $833,3004 bd3 ba2.4k sqft193 Baurer Cir, Folsom, CA 95630Off Market
Nearby schools
GreatSchools rating
- 6/10Oak Chan Elementary SchoolGrades: K-5Distance: 0.6 mi
- 9/10Folsom Middle SchoolGrades: 6-8Distance: 1.5 mi
- 10/10Vista Del Lago High SchoolGrades: 9-12Distance: 1.2 mi
Get a cash offer in 3 minutes
Find out how much your home could sell for in as little as 3 minutes with a no-obligation cash offer.
Estimated market value
$753,600
Get a cash offer in 3 minutes
Find out how much your home could sell for in as little as 3 minutes with a no-obligation cash offer.
Estimated market value
$753,600
- California
- Sacramento County
- Folsom
- 95630
- Lexington Hills
- 275 Silberhorn Dr
Nearby cities
Nearby neighborhoods
Nearby zip codes
Other Folsom Topics
