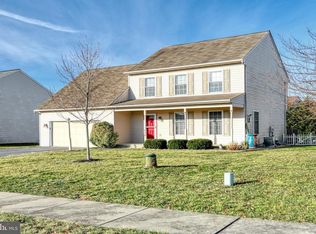
Welcome to this beautifully maintained home located in the highly desirable Sherman Oaks community, offering the ease of one-floor living with exceptional additional living space throughout. The main level features a spacious and inviting living room that flows seamlessly into the oversized kitchen and breakfast/dining area, creating a functional layout perfect for both everyday living and entertaining. Just off the kitchen, step outside to a large patio complete with a pergola overlooking the peaceful tree-lined backyard—an ideal setting for relaxing or hosting gatherings. The main floor includes two secondary bedrooms, a full guest bathroom, and a spacious primary suite featuring a large walk-in closet with custom shelving. Since purchasing the home, the sellers have beautifully renovated the primary bathroom by removing the soaking tub and installing a stunning walk-in shower for a more modern and functional design. The finished lower level offers incredible additional living space, highlighted by a cozy family room with a fireplace and custom built-in shelving, a large recreation area, abundant storage space, workshop area, and an added full bathroom providing even more flexibility for guests, entertaining, or extended living arrangements. Additional recent updates include a dual heat and air system installed in 2025 and leaf gutter guards added in 2023 for added efficiency and convenience. All kitchen appliances, along with the washer and dryer, are included with the sale making this home even more move-in ready. Conveniently located just minutes from John Rudy Park, Interstate 83, shopping, restaurants, and local amenities, this home offers the perfect combination of comfort, space, thoughtful updates, and location.
Pending
$375,000
275 Silver Maple Ct, Mount Wolf, PA 17347
3beds
2,904sqft
Single Family Residence
Built in 2004
10,018 Square Feet Lot
$381,700 Zestimate®
$129/sqft
$-- HOA
What's special
Peaceful tree-lined backyardCustom built-in shelvingWorkshop areaAbundant storage spaceOne-floor livingLarge recreation areaOversized kitchen
- 28 days |
- 452 |
- 10 |
Likely to sell faster than
Zillow last checked:
Listing updated:
Listed by:
Kenny Main 717-353-5535,
RE/MAX Quality Service, Inc. (717) 632-5111,
Listing Team: The Susan Hartman Team
Source: Bright MLS,MLS#: PAYK2103814
Facts & features
Interior
Bedrooms & bathrooms
- Bedrooms: 3
- Bathrooms: 4
- Full bathrooms: 3
- 1/2 bathrooms: 1
- Main level bathrooms: 3
- Main level bedrooms: 3
Basement
- Area: 1100
Heating
- Forced Air, Natural Gas
Cooling
- Central Air, Electric
Appliances
- Included: Dishwasher, Disposal, Microwave, Oven/Range - Gas, Refrigerator, Water Heater
- Laundry: Main Level
Features
- Attic, Soaking Tub, Bathroom - Stall Shower, Bathroom - Tub Shower, Breakfast Area, Built-in Features, Ceiling Fan(s), Combination Kitchen/Dining, Crown Molding, Dining Area, Entry Level Bedroom, Family Room Off Kitchen, Open Floorplan, Eat-in Kitchen, Other, Pantry, Primary Bath(s), Walk-In Closet(s)
- Flooring: Carpet, Ceramic Tile, Hardwood, Laminate, Vinyl
- Basement: Full,Improved,Interior Entry,Partially Finished,Sump Pump,Workshop
- Number of fireplaces: 1
- Fireplace features: Electric
Interior area
- Total structure area: 2,904
- Total interior livable area: 2,904 sqft
- Finished area above ground: 1,804
- Finished area below ground: 1,100
Property
Parking
- Total spaces: 2
- Parking features: Covered, Garage Faces Front, Garage Door Opener, Inside Entrance, Oversized, Attached
- Attached garage spaces: 2
Accessibility
- Accessibility features: Accessible Entrance
Features
- Levels: One
- Stories: 1
- Patio & porch: Deck, Porch
- Pool features: None
Lot
- Size: 10,018 Square Feet
Details
- Additional structures: Above Grade, Below Grade
- Parcel number: 260001502540000000
- Zoning: RS
- Special conditions: Standard
Construction
Type & style
- Home type: SingleFamily
- Architectural style: Ranch/Rambler
- Property subtype: Single Family Residence
Materials
- Vinyl Siding
- Foundation: Block
- Roof: Asphalt,Shingle
Condition
- Excellent
- New construction: No
- Year built: 2004
Utilities & green energy
- Sewer: Public Sewer
- Water: Public
Community & HOA
Community
- Subdivision: Sherman Oaks
HOA
- Has HOA: No
Location
- Region: Mount Wolf
- Municipality: EAST MANCHESTER TWP
Financial & listing details
- Price per square foot: $129/sqft
- Tax assessed value: $215,310
- Annual tax amount: $32
- Date on market: 6/12/2026
- Listing agreement: Exclusive Agency
- Listing terms: Cash,Conventional,FHA,VA Loan
- Inclusions: Refrigerator, Oven, Dishwasher, Microwave, Washer, Dryer
- Ownership: Fee Simple
Estimated market value
$381,700
$363,000 - $401,000
$2,499/mo
Price history
| Date | Event | Price |
|---|---|---|
| 6/13/2026 | Pending sale | $375,000$129/sqft |
Source: | ||
| 6/12/2026 | Listed for sale | $375,000+15.4%$129/sqft |
Source: | ||
| 12/22/2022 | Sold | $325,000$112/sqft |
Source: | ||
| 12/5/2022 | Pending sale | $325,000+1.6%$112/sqft |
Source: | ||
| 12/2/2022 | Listed for sale | $319,900+87.9%$110/sqft |
Source: | ||
| 7/2/2004 | Sold | $170,266$59/sqft |
Source: Public Record Report a problem | ||
Public tax history
| Year | Property taxes | Tax assessment |
|---|---|---|
| 2025 | $32 +36.4% | -- |
| 2024 | $24 -98.3% | -- |
| 2023 | $1,394 -76% | -- |
| 2022 | $5,805 -0.3% | $173,190 |
| 2021 | $5,824 +0.7% | $173,190 |
| 2020 | $5,786 +1% | $173,190 |
| 2019 | $5,731 +0.5% | $173,190 |
| 2018 | $5,703 +421.9% | $173,190 |
| 2017 | $1,093 | $173,190 |
| 2016 | -- | $173,190 |
| 2015 | -- | $173,190 |
| 2014 | -- | $173,190 |
| 2013 | -- | $173,190 |
| 2012 | -- | $173,190 |
| 2011 | -- | $173,190 |
| 2010 | -- | $173,190 |
| 2009 | -- | $173,190 |
| 2008 | -- | $173,190 |
| 2007 | -- | $173,190 |
| 2006 | -- | $173,190 +910.4% |
| 2005 | -- | $17,140 |
Find assessor info on the county website
Monthly payment
Est. payment$--/mo
Payment breakdown
Explore the cost of this home by adjusting the details. Changes won't be saved.All calculations are estimates and provided by Zillow, Inc. for informational purposes only. Actual amounts may vary.
HOA fees may include property taxes on listings classified as Co-Ops. Contact the listing agent and/or owner for fee details.
Mortgage interest rates are dependent on a number of factors, including credit score, down payment, and repayment length. Interest rate data provided by Zillow Group Marketplace, Inc. as of 1/1/1970 from various mortgage lenders with which we have lead or other similar arrangements; the Estimated Payment is an average of those rates.
See how much you could borrow to make a competitive offer.
Climate risks
Neighborhood: 17347
Nearby schools
GreatSchools rating
- 6/10Shallow Brook Intermediate SchoolGrades: 4-6Distance: 2.3 mi
- 5/10Northeastern Middle SchoolGrades: 7-8Distance: 2.9 mi
- 6/10Northeastern Senior High SchoolGrades: 9-12Distance: 2.7 mi
Schools provided by the listing agent
- District: Northeastern York
Source: Bright MLS. This data may not be complete. We recommend contacting the local school district to confirm school assignments for this home.
A local agent can set up tours, give advice and negotiate with sellers.
A local lender can help you make sure your offer is ready when you are.
- Pennsylvania
- York County
- Mount Wolf
- 17347
- 275 Silver Maple Ct