This Charming 4 bedroom 3 1/2 bath Carriage Home (VILLANOVA MODEL) sits atop a premium lot within the desirable neighborhood of "Whiteland Woods" and boasts the West Chester Area Schools. This open floor model affords all of the luxurious space that a family would be looking for. Entering through the foyer, you are greeted with a formal dining room with chair rail/ crown molding followed by the bright and sunny, 2 story living room situated to the right. The "open concept" kitchen offers stainless steel appliances, range, GE wifi double oven, GE built in microwave and a dishwasher/garbage disposal. While cooking meals, one can engage in conversations with family/friends sitting at the breakfast nook or warming up by the gas fireplace in the cozy family room with surround. In the summertime, you will want to take this party to the outside. Entertain the whole family on this maintenance-free AZEK deck , added in 2019, which was built to impress! Enjoy the serenity and privacy that these views will provide. Rounding out the main floor is a powder room and laundry with vast closets, which leads out to the 2 car garage coated with granite chip floor coating. The second floor starts with a large, Master Suite which can easily support a king-sized bed and has PLENTY of closet space. The En-Suite bathroom offers a soaking tub, stand up shower, double vanity and water closet. The are two good sized bedrooms which have a hall bathroom to share. One more level up you will be happy to find a finished loft with air/ heat which will make a great location for your bonus room or HOME OFFICE! The finished lower level is every bit as spectacular as the rest of the house! This IN-LAW SUITE offers an extra 900 sq ft of living space which includes a FULL KITCHEN, large bedroom, FULL BATH, walkout to a stamped concrete patio (2019) and even an unfinished section for all the extra storage that one might need. As a member of the community you can enjoy all of the benefits such as a swimming pool, tennis courts, playgrounds, nature trails, clubhouse rentals for special events and a very modest tax bill that West Chester residents enjoy. ($6,107) This location is a two minute drive to to all of you favorite shoppes at "Main Street At Exton" or the Exton Square Mall. Looking for an easy commute? You have quick access to the train or all major routes such as 202, 100, 30/30bypass, pa turnpike, etc. Freshly painted and newer carpets throughout make this gorgeous, "move in" ready home a place that won't last long. Make your appointment today!
Sold for $715,000
$715,000
275 Silverbell Ct, West Chester, PA 19380
4beds
4,329sqft
Townhouse
Built in 2003
4,379 Square Feet Lot
$771,200 Zestimate®
$165/sqft
$3,776 Estimated rent
Home value
$771,200
$733,000 - $810,000
$3,776/mo
Zestimate® history
Owner options
List your home for rent
$3,776/mo
Rent Zestimate®
Find your next renter with Zillow Rental Manager. Plus, with online applications, you can quickly screen prospective tenants – for free.
$3,776/mo
Rent Zestimate®
Refinance and save
$4,921/mo
Est. payment
Refinancing to a lower rate could help reduce your monthly payments and save thousands over the life of the loan.
$4,921/mo
Est. payment
Explore your selling options
Work with a Zillow partner agent
Leverage their expertise and Zillow's premium Showcase listings to get your home seen by more buyers.
Get startedList with your own agent
Get your home in front of millions of buyers by listing it on Zillow.
Learn how to do itSell it yourself
Take full control of how buyers see your home on Zillow by listing For Sale by Owner (FSBO).
List your homeWhat's special
Gas fireplaceMaster suiteTennis courtsFinished loftOpen floor modelFull kitchenGranite chip floor coating
Zillow last checked:
Listing updated:
Listed by:
Jamie N Toth 843-252-5838,
Springer Realty Group
Bought with:
Enjamuri Swamy
Realty Mark Associates-Newark
Source: Bright MLS,MLS#: PACT2059352
Facts & features
Interior
Bedrooms & bathrooms
- Bedrooms: 4
- Bathrooms: 4
- Full bathrooms: 3
- 1/2 bathrooms: 1
- Main level bathrooms: 1
Rooms
- Room types: Living Room, Dining Room, Primary Bedroom, Bedroom 2, Bedroom 3, Kitchen, Family Room, Bedroom 1, In-Law/auPair/Suite, Laundry, Other, Attic
Basement
- Area: 975
Heating
- Forced Air, Natural Gas
Cooling
- Central Air, Electric
Appliances
- Included: Cooktop, Built-In Range, Double Oven, Self Cleaning Oven, Dishwasher, Disposal, Microwave, Gas Water Heater
- Laundry: Main Level, Laundry Room
Features
- Primary Bath(s), Ceiling Fan(s), 2nd Kitchen, Bathroom - Stall Shower, Eat-in Kitchen, Cathedral Ceiling(s), 9'+ Ceilings
- Flooring: Wood, Carpet, Tile/Brick
- Windows: Energy Efficient, Skylight(s)
- Basement: Full,Exterior Entry,Finished
- Number of fireplaces: 1
- Fireplace features: Gas/Propane
Interior area
- Total structure area: 4,329
- Total interior livable area: 4,329 sqft
- Finished area above ground: 3,354
- Finished area below ground: 975
Property
Parking
- Total spaces: 2
- Parking features: Garage Faces Front, Garage Door Opener, Inside Entrance, Concrete, On Street, Attached, Parking Lot
- Attached garage spaces: 2
- Has uncovered spaces: Yes
Accessibility
- Accessibility features: None
Features
- Levels: Three
- Stories: 3
- Patio & porch: Deck, Patio
- Exterior features: Tennis Court(s), Play Equipment, Sidewalks, Play Area
- Pool features: Community
- Has view: Yes
- View description: Trees/Woods
Lot
- Size: 4,379 Square Feet
- Features: Cul-De-Sac, Rear Yard, Backs to Trees, Premium
Details
- Additional structures: Above Grade, Below Grade
- Parcel number: 4105K0092
- Zoning: R3
- Special conditions: Standard
Construction
Type & style
- Home type: Townhouse
- Architectural style: Carriage House,Colonial
- Property subtype: Townhouse
Materials
- Vinyl Siding, Aluminum Siding
- Foundation: Concrete Perimeter
- Roof: Shingle
Condition
- Excellent
- New construction: No
- Year built: 2003
Details
- Builder model: VILLANOVA
Utilities & green energy
- Electric: Underground, 200+ Amp Service
- Sewer: Public Sewer
- Water: Public
- Utilities for property: Cable Connected, Broadband, Cable
Community & HOA
Community
- Security: Security System
- Subdivision: Whiteland Woods
HOA
- Has HOA: Yes
- Amenities included: Pool, Tennis Court(s), Clubhouse
- Services included: Pool(s), Common Area Maintenance, Maintenance Structure, Maintenance Grounds, Snow Removal, Insurance
- HOA fee: $338 monthly
- HOA name: WHITELAND WOODS
Location
- Region: West Chester
- Municipality: WEST WHITELAND TWP
Financial & listing details
- Price per square foot: $165/sqft
- Tax assessed value: $220,450
- Annual tax amount: $6,107
- Date on market: 2/9/2024
- Listing agreement: Exclusive Right To Sell
- Listing terms: Conventional,Cash,Negotiable
- Inclusions: Washer / Dryer, Refrigerator, Range, Dishwasher, Microwave All In "as In Condition."
- Exclusions: Workbench And Freezer In Basement.
- Ownership: Fee Simple
Price history
| Date | Event | Price |
|---|---|---|
| 3/25/2024 | Sold | $715,000+5.2%$165/sqft |
Source:  Bright MLS #PACT2059352 Report a problem Bright MLS #PACT2059352 Report a problem | ||
| 3/8/2024 | Pending sale | $679,900$157/sqft |
Source: Bright MLS #PACT2059352 Report a problem | ||
| 2/14/2024 | Contingent | $679,900$157/sqft |
Source: Bright MLS #PACT2059352 Report a problem | ||
| 2/9/2024 | Listed for sale | $679,900+44.7%$157/sqft |
Source: Bright MLS #PACT2059352 Report a problem | ||
| 5/26/2017 | Sold | $470,000-1.1%$109/sqft |
Source: Public Record Report a problem | ||
| 4/4/2017 | Pending sale | $475,000$110/sqft |
Source: Keller Williams - Brandywine Valley #6940787 Report a problem | ||
| 3/20/2017 | Price change | $475,000-2.9%$110/sqft |
Source: Keller Williams - Brandywine Valley #6940787 Report a problem | ||
| 3/8/2017 | Listed for sale | $489,000+26.1%$113/sqft |
Source: Keller Williams Real Estate-West Chester #6940787 Report a problem | ||
| 10/16/2003 | Sold | $387,934$90/sqft |
Source: Public Record Report a problem | ||
Public tax history
| Year | Property taxes | Tax assessment |
|---|---|---|
| 2025 | $6,591 +2.1% | $220,450 |
| 2024 | $6,455 +5.7% | $220,450 |
| 2023 | $6,107 | $220,450 |
| 2022 | $6,107 +1.4% | $220,450 |
| 2021 | $6,024 +127.4% | $220,450 |
| 2020 | $2,650 -53.5% | $220,450 +1.9% |
| 2019 | $5,700 +2.3% | $216,240 |
| 2018 | $5,573 +9899.9% | $216,240 |
| 2017 | $56 -98.8% | $216,240 |
| 2016 | $4,688 | $216,240 |
| 2015 | $4,688 | $216,240 |
| 2014 | $4,688 | $216,240 |
| 2013 | -- | $216,240 |
| 2012 | -- | $216,240 |
| 2011 | -- | $216,240 |
| 2010 | -- | $216,240 -23% |
| 2009 | -- | $280,980 |
| 2008 | -- | $280,980 |
| 2007 | -- | $280,980 |
| 2006 | -- | $280,980 |
| 2005 | -- | $280,980 +2808.7% |
| 2004 | -- | $9,660 |
| 2003 | -- | $9,660 |
Find assessor info on the county website
Neighborhood: 19380
Nearby homes
- $681,7003 bd3 ba2.8k sqft276 Silverbell Ct, West Chester, PA 19380Off Market
- $742,4003 bd2 ba2.8k sqft273 Silverbell Ct, West Chester, PA 19380Off Market
- $801,1003 bd4 ba2.8k sqft274 Silverbell Ct, West Chester, PA 19380Off Market
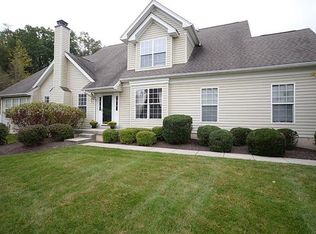
- $725,5003 bd2 ba2.8k sqft271 Silverbell Ct, West Chester, PA 19380Off Market
- $711,3003 bd2 ba2.8k sqft269 Silverbell Ct, West Chester, PA 19380Off Market
- $657,6003 bd2 ba2.8k sqft272 Silverbell Ct, West Chester, PA 19380Off Market
- $716,0004 bd4 ba2.8k sqft267 Silverbell Ct, West Chester, PA 19380Off Market
- $684,2003 bd2 ba2.8k sqft270 Silverbell Ct, West Chester, PA 19380Off Market
Nearby schools
GreatSchools rating
- 8/10Mary C Howse El SchoolGrades: K-5Distance: 0.9 mi
- 6/10E N Peirce Middle SchoolGrades: 6-8Distance: 1.4 mi
- 8/10West Chester Henderson High SchoolGrades: 9-12Distance: 3.8 mi
Schools provided by the listing agent
- Elementary: Mary C. Howse
- Middle: Peirce
- High: B. Reed Henderson
- District: West Chester Area
Source: Bright MLS. This data may not be complete. We recommend contacting the local school district to confirm school assignments for this home.
Get a cash offer in 3 minutes
Find out how much your home could sell for in as little as 3 minutes with a no-obligation cash offer.
Estimated market value
$771,200
Get a cash offer in 3 minutes
Find out how much your home could sell for in as little as 3 minutes with a no-obligation cash offer.
Estimated market value
$771,200
- Pennsylvania
- Chester County
- West Chester
- 19380
- 275 Silverbell Ct
Nearby cities
Nearby neighborhoods
Nearby zip codes
Other West Chester Topics
