Skip main navigation
Sold for $75,000
  • $75,000

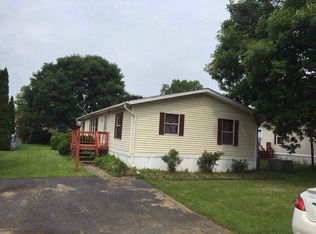
    275 Silverwind Ct E, Bath, PA 18014

    3beds
    1,170sqft
    Manufactured Home, Single Family Residence
    Built in 1988
    -- sqft lot
    $97,200 Zestimate®
    $64/sqft
    $-- Estimated rent

    Home value

    $97,200

    $76,000 - $122,000

    Not available

    Zestimate® history
    Loading
    Loading...

    Owner options

    List your home for rent

    Find your next renter with Zillow Rental Manager. Plus, with online applications, you can quickly screen prospective tenants – for free.

    Learn more
    Refinance and save

    $1,308/mo

    Est. payment

    Refinancing to a lower rate could help reduce your monthly payments and save thousands over the life of the loan.

    See today's rates

    $1,308/mo

    Est. payment

    Explore your selling options

    Work with a Zillow partner agent

    Leverage their expertise and Zillow's premium Showcase listings to get your home seen by more buyers.

    Get started

    List with your own agent

    Get your home in front of millions of buyers by listing it on Zillow.

    Learn how to do it

    Sell it yourself

    Take full control of how buyers see your home on Zillow by listing For Sale by Owner (FSBO).

    List your home

    What's special

    Welcome home to this beautifully renovated ranch home in a beautiful tight-knit community. As you step through the front door, you are greeted by a spacious living area that seamlessly flows into the dining room, creating an open and inviting atmosphere. Large windows throughout the home allow natural light to illuminate the space, highlighting the warm and welcoming interior. The kitchen is a chef's delight, boasting modern appliances, ample counter space, and a convenient layout. It's the perfect hub for preparing delicious meals while staying connected with family and friends. The kitchen, a culinary haven, features granite countertops that showcase both style and functionality. This home features three bedrooms, providing plenty of space for a growing family or guests. The master bedroom comes complete with an ensuite bathroom, creating a private retreat for relaxation. The additional bedrooms share a well-appointed bathroom, ensuring convenience for all. Don't miss the opportunity to make this charming 3-bed, 2-bath ranch home yours. Experience the ease and simplicity of single-story living in a welcoming community setting.

    Zillow last checked:

    Listing updated:

    Listed by:

    Tyler J. Witt 610-737-4125,

    Keller Williams Allentown

    Bought with:

    Chris Breinich, RS328472

    Morganelli Properties LLC

    Source: GLVR,MLS#: 730643MLS LogoOriginating MLS: Lehigh Valley MLS

    Facts & features

    Interior

    Bedrooms & bathrooms
    • Bedrooms: 3
    • Bathrooms: 2
    • Full bathrooms: 2
    Primary bedroom
    • Description: Vinyl flooring, Recessed lighting, Walk-in closet
    • Level: First
    • Dimensions: 15.50 x 12.00
    Bedroom
    • Description: Vinyl floor, closet
    • Level: First
    • Dimensions: 11.00 x 12.00
    Bedroom
    • Description: Vinyl floor, closet
    • Level: First
    • Dimensions: 11.00 x 10.00
    Primary bathroom
    • Description: Tile floor, Walk-in shower, Single vanity
    • Level: First
    • Dimensions: 5.00 x 9.00
    Breakfast room nook
    • Description: Vinyl flooring, Built-in hutch, Chandelier
    • Level: First
    • Dimensions: 12.50 x 12.00
    Other
    • Description: Tile floor, Single vanity, Bath tub
    • Level: First
    • Dimensions: 8.00 x 5.00
    Kitchen
    • Description: Marble tile floor, Stainless appliances, Built-in Island, Tile backsplash, 36" Stainless sink, Granite counter tops
    • Level: First
    • Dimensions: 12.00 x 12.00
    Laundry
    • Description: Marble tile floor, Clothes washer, Clothes dryer
    • Level: First
    • Dimensions: 6.00 x 10.00
    Living room
    • Description: Vinyl flooring, Recessed lighting, Ceiling fan, Crown molding, Vaulted ceiling
    • Level: First
    • Dimensions: 21.00 x 12.00
    Heating
    • Forced Air, Propane
    Cooling
    • Central Air, Ceiling Fan(s)
    Appliances
    • Included: Electric Water Heater, Gas Cooktop, Gas Oven, Refrigerator, Washer
    • Laundry: Main Level
    Features
    • Cathedral Ceiling(s), Dining Area, High Ceilings, Kitchen Island, Vaulted Ceiling(s), Walk-In Closet(s)
    • Flooring: Ceramic Tile, Marble, Tile, Vinyl
    • Basement: None
    Interior area
    • Total interior livable area: 1,170 sqft
    • Finished area above ground: 1,170
    • Finished area below ground: 0

    Property

    Parking
    • Total spaces: 2
    • Parking features: Off Street, Parking Pad
    • Garage spaces: 2
    • Has uncovered spaces: Yes
    Features
    • Levels: One
    • Stories: 1
    • Patio & porch: Porch
    • Exterior features: Porch, Shed, Propane Tank - Leased
    Lot
    • Features: Cul-De-Sac
    Details
    • Additional structures: Shed(s)
    • Parcel number: K6 18 1T275 0508
    • Zoning: LI/BP-LIGHT INDUSTRIAL/BU
    • Special conditions: None

    Construction

    Type & style
    • Home type: MobileManufactured
    • Architectural style: Ranch,Manufactured Home
    • Property subtype: Manufactured Home, Single Family Residence
    Materials
    • Vinyl Siding
    • Roof: Asphalt,Fiberglass
    Condition
    • Year built: 1988

    Utilities & green energy

    • Electric: 200+ Amp Service, Circuit Breakers
    • Sewer: Community/Coop Sewer
    • Water: Community/Coop

    Community & neighborhood

    Location
    • Region: Bath
    • Subdivision: Not in Development

    HOA & financial

    HOA
    • Has HOA: Yes
    • HOA fee: $904 monthly

    Other

    Other facts
    • Listing terms: Cash
    • Ownership type: Fee Simple
    • Road surface type: Paved

    Price history

    DateEventPrice
    4/10/2024Sold$75,000-11.8%$64/sqft
    Source: GLVR #730643 Report a problem
    3/22/2024Pending sale$85,000$73/sqft
    Source: GLVR #730643 Report a problem
    3/15/2024Price change$85,000-10.5%$73/sqft
    Source: GLVR #730643 Report a problem
    2/18/2024Price change$95,000-4%$81/sqft
    Source: GLVR #730643 Report a problem
    1/30/2024Price change$99,000-5.7%$85/sqft
    Source: GLVR #730643 Report a problem
    1/17/2024Listed for sale$104,999$90/sqft
    Source: GLVR #730643 Report a problem

    Public tax history

    Tax history is unavailable.

    Neighborhood: 18014

    Nearby schools

    GreatSchools rating
    Schools provided by the listing agent
    • Elementary: George Wolf Elementary School
    • Middle: Northampton Area Middle School
    • High: Northampton Area High School
    • District: Northampton

    Source: GLVR. This data may not be complete. We recommend contacting the local school district to confirm school assignments for this home.

    Get a cash offer in 3 minutes
    Find out how much your home could sell for in as little as 3 minutes with a no-obligation cash offer.
    Estimated market value
    $97,200
    Get a cash offer in 3 minutes
    Find out how much your home could sell for in as little as 3 minutes with a no-obligation cash offer.
    Estimated market value
    $97,200