Skip main navigation
Off market
Street View
  • $521,800

    275 Skyline Dr, Keene, NH 03431

    3beds
    2,506sqft
    SingleFamily
    Built in 1988
    10,018 Square Feet Lot
    $521,800 Zestimate®
    $208/sqft
    $3,139 Estimated rent

    Home value

    $521,800

    $490,000 - $553,000

    $3,139/mo

    Zestimate® history
    Loading
    Loading...

    Owner options

    List your home for rent

    $3,139/mo

    Rent Zestimate®

    Find your next renter with Zillow Rental Manager. Plus, with online applications, you can quickly screen prospective tenants – for free.

    Learn more

    $3,139/mo

    Rent Zestimate®

    Refinance and save

    $3,048/mo

    Est. payment

    Refinancing to a lower rate could help reduce your monthly payments and save thousands over the life of the loan.

    See today's rates

    $3,048/mo

    Est. payment

    Explore your selling options

    Work with a Zillow partner agent

    Leverage their expertise and Zillow's premium Showcase listings to get your home seen by more buyers.

    Get started

    List with your own agent

    Get your home in front of millions of buyers by listing it on Zillow.

    Learn how to do it

    Sell it yourself

    Take full control of how buyers see your home on Zillow by listing For Sale by Owner (FSBO).

    List your home

    What's special

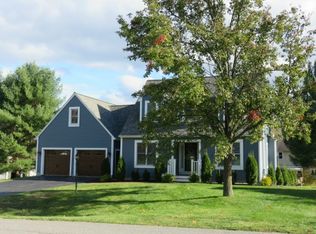
    If living in a quiet, well kept neighborhood in W. Keene within walking distance to the YMCA is your goal, then this is the house for you! Sunlight and charm fill this beautiful saltbox colonial on a corner lot. Features include a gracious, tiled front entry hall; front to back LIV Rm with wood flrs and a fireplace as the focal point, plus lots of windows & light; the KIT offers plentiful workspace, a bay window over the sink area, unique brkfast bar & sliders to the deck; a cozy DEN can also function as a Formal Din'g rm. On the 2nd level, the spacious MSTR BDRM suite has wood flrs & a walk-in closet, plus double sinks & separate shower area; 2 add'l bedrooms are connected by a full bath. The fabulous lower level provides additional living space with a family or game room, built-ins, a laundry room and sliders to the lawn. With central air and a 2-car garage, plus association pool, tennis and clubhouse, this one is move-in ready!

    This property is off market, which means it's not currently listed for sale or rent on Zillow. This may be different from what's available on other websites or public sources.
    Facts & features

    Interior

    Bedrooms & bathrooms
    • Bedrooms: 3
    • Bathrooms: 3
    • Full bathrooms: 1
    • 3/4 bathrooms: 1
    • 1/2 bathrooms: 1
    Heating
    • Gas
    Cooling
    • Central
    Appliances
    • Included: Dishwasher, Garbage disposal, Microwave, Refrigerator
    Features
    • Flooring: Tile, Carpet, Hardwood
    • Basement: Unfinished
    • Has fireplace: Yes
    Interior area
    • Total interior livable area: 2,506 sqft

    Property

    Parking
    • Parking features: Garage - Attached
    Features
    • Exterior features: Wood
    Lot
    • Size: 10,018 Square Feet
    Details
    • Parcel number: KEENM524L33

    Construction

    Type & style
    • Home type: SingleFamily
    • Architectural style: Colonial
    Materials
    • Roof: Asphalt
    Condition
    • Year built: 1988

    Utilities & green energy

    • Electric: Circuit Breaker(s), 200 Amp
    • Sewer: Public
    • Utilities for property: DSL, Underground Utilities

    Community & HOA

    HOA
    • Has HOA: Yes
    • Amenities included: Club House, Pool - In-Ground, Tennis Court
    • HOA fee: $25 monthly
    Location
    • Region: Keene

    Financial & listing details

    • Price per square foot: $208/sqft
    • Tax assessed value: $342,400
    • Annual tax amount: $11,323

    Price history

    DateEventPrice
    1/11/2019Sold$247,500-8.3%$99/sqft
    Source: PrimeMLS #4708416 Report a problem
    10/13/2018Price change$269,900-3.6%$108/sqft
    Source: RE/MAX Town & Country #4708416 Report a problem
    9/10/2018Price change$279,900-3.4%$112/sqft
    Source: RE/MAX Town & Country #4708416 Report a problem
    8/10/2018Price change$289,900-2.7%$116/sqft
    Source: RE/MAX Town & Country #4708416 Report a problem
    7/23/2018Listed for sale$298,000-46.8%$119/sqft
    Source: RE/MAX Town & Country #4708416 Report a problem
    12/16/2014Sold$560,000+113.3%$223/sqft
    Source: Public Record Report a problem
    5/6/2013Sold$262,500$105/sqft
    Source: Public Record Report a problem

    Public tax history

    YearProperty taxesTax assessment
    2024$11,323 +3.7%$342,400
    2023$10,919 +2.8%$342,400
    2022$10,625 -0.8%$342,400
    2021$10,710 +5.5%$342,400 +25.7%
    2020$10,151 -0.8%$272,300
    2019$10,238 +1.3%$272,300
    2018$10,108 -0.3%$272,300
    2017$10,135 +2.3%$272,300
    2016$9,909 -3.9%$272,300 -9.1%
    2015$10,309 $299,600
    Find assessor info on the county website

    Neighborhood: 03431

    Nearby schools

    GreatSchools rating
    Schools provided by the listing agent
    • Elementary: Symonds Elementary
    • Middle: Keene Middle School
    • High: Keene High School
    • District: Keene Sch Dst SAU #29

    Source: The MLS. This data may not be complete. We recommend contacting the local school district to confirm school assignments for this home.

    Get pre-qualified for a loan
    At Zillow Home Loans, we can pre-qualify you in as little as 5 minutes with no impact to your credit score.

    An equal housing lender. NMLS #10287.
