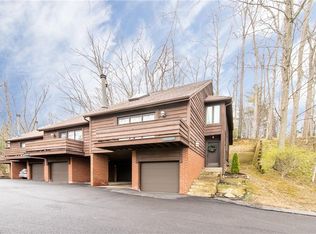
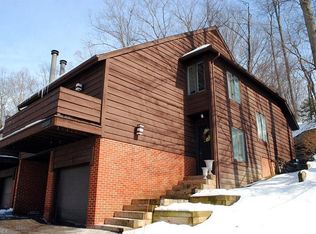
Welcome to 275 Solon Rd – A Spacious and Inviting Townhome Near the Heart of Chagrin Falls! This well-kept and thoughtfully designed townhouse offers a unique multi-level layout, perfect for comfortable family living and entertaining. Just minutes from the charming Chagrin Falls town center, you’ll enjoy both convenience and a peaceful residential setting. Step inside through the welcoming foyer, where a half flight of stairs leads you to the bright and airy main living space. The living room impresses with its vaulted ceiling, skylight, cozy fireplace, and access to a private balcony—creating a warm yet open atmosphere filled with natural light. The space flows seamlessly into the formal dining room, making it ideal for gatherings and everyday living. The kitchen is both functional and inviting, featuring a full suite of appliances, ample cabinet space, and a dedicated eat-in area with direct access to the back patio—perfect for morning coffee or outdoor dining. This home offers flexible living with generously sized bedrooms across multiple levels. The first-floor bedroom includes a walk-in closet and convenient access to a full bath, ideal for guests or multigenerational living. Upstairs, the spacious loft-style primary suite provides a private retreat with its own full bath and large walk-in closet. The lower level adds even more versatility with a laundry and workout area, along with direct access to the attached 2-car garage. With its spacious layout, desirable location, and inviting features throughout, this lovely home is move-in ready and perfect for today’s lifestyle. Don’t miss your opportunity to make it yours!
Closed
Zestimate®
$250,000
275 Solon Rd #275C, Chagrin Falls, OH 44022
2beds
1,531sqft
Townhouse, Condominium
Built in 1985
-- sqft lot
$250,000 Zestimate®
$163/sqft
$2,599 Estimated rent
Home value
$250,000
$238,000 - $263,000
$2,599/mo
Zestimate® history
Owner options
List your home for rent
$2,599/mo
Rent Zestimate®
Find your next renter with Zillow Rental Manager. Plus, with online applications, you can quickly screen prospective tenants – for free.
$2,599/mo
Rent Zestimate®
Refinance and save
$2,148/mo
Est. payment
Refinancing to a lower rate could help reduce your monthly payments and save thousands over the life of the loan.
$2,148/mo
Est. payment
Explore your selling options
Work with a Zillow partner agent
Leverage their expertise and Zillow's premium Showcase listings to get your home seen by more buyers.
Get startedList with your own agent
Get your home in front of millions of buyers by listing it on Zillow.
Learn how to do itSell it yourself
Take full control of how buyers see your home on Zillow by listing For Sale by Owner (FSBO).
List your homeWhat's special
Vaulted ceilingWelcoming foyerDedicated eat-in areaSpacious loft-style primary suiteGenerously sized bedroomsFull suite of appliancesFormal dining room
Zillow last checked:
Listing updated:
Listing Provided by:
Terry Young 216-400-5224 Terryyoung@theyoungteam.com,
Keller Williams Greater Metropolitan
Bought with:
Lindsey Phillips, 2017000959
Berkshire Hathaway HomeServices Professional Realty
Source: MLS Now,MLS#: 5197314 Originating MLS: Akron Cleveland Association of REALTORS
Originating MLS: Akron Cleveland Association of REALTORSFacts & features
Interior
Bedrooms & bathrooms
- Bedrooms: 2
- Bathrooms: 2
- Full bathrooms: 2
- Main level bathrooms: 1
- Main level bedrooms: 1
Heating
- Forced Air, Gas
Cooling
- Central Air
Appliances
- Included: Dryer, Dishwasher, Range, Refrigerator, Washer
- Laundry: In Basement
Features
- Ceiling Fan(s)
- Basement: Partially Finished
- Number of fireplaces: 1
- Fireplace features: Living Room
Interior area
- Total structure area: 1,531
- Total interior livable area: 1,531 sqft
- Finished area above ground: 1,531
Property
Parking
- Total spaces: 2
- Parking features: Attached, Garage
- Attached garage spaces: 2
Features
- Levels: One and One Half
- Fencing: None
Lot
- Size: 3.94 Acres
Details
- Parcel number: 93226819C
- Special conditions: Standard
Construction
Type & style
- Home type: Condo
- Property subtype: Townhouse, Condominium
Materials
- Brick, Wood Siding
- Roof: Asphalt,Shingle
Condition
- Year built: 1985
Utilities & green energy
- Sewer: Public Sewer
- Water: Public
Community & neighborhood
Location
- Region: Chagrin Falls
- Subdivision: Chagrin Ph 02 Condo
HOA & financial
HOA
- Has HOA: Yes
- HOA fee: $325 monthly
- Services included: Association Management, Insurance, Maintenance Grounds, Maintenance Structure, Reserve Fund, Snow Removal
- Association name: Landis Mgmt
Price history
| Date | Event | Price |
|---|---|---|
| 6/29/2026 | Sold | $250,000-7.4%$163/sqft |
Source:  MLS Now #5197314 Report a problem MLS Now #5197314 Report a problem | ||
| 6/4/2026 | Pending sale | $269,900$176/sqft |
Source: MLS Now #5197314 Report a problem | ||
| 4/17/2026 | Listed for sale | $269,900$176/sqft |
Source: MLS Now #5197314 Report a problem | ||
| 4/6/2026 | Contingent | $269,900$176/sqft |
Source: MLS Now #5197314 Report a problem | ||
| 4/2/2026 | Listed for sale | $269,900+20%$176/sqft |
Source: MLS Now #5197314 Report a problem | ||
| 6/8/2023 | Sold | $225,000+4.7%$147/sqft |
Source: MLS Now #4458172 Report a problem | ||
| 5/15/2023 | Pending sale | $215,000$140/sqft |
Source: MLS Now #4458172 Report a problem | ||
| 5/12/2023 | Listed for sale | $215,000+49.8%$140/sqft |
Source: MLS Now #4458172 Report a problem | ||
| 6/30/1997 | Sold | $143,500+13.4%$94/sqft |
Source: Public Record Report a problem | ||
| 6/8/1994 | Sold | $126,500$83/sqft |
Source: Public Record Report a problem | ||
Public tax history
| Year | Property taxes | Tax assessment |
|---|---|---|
| 2024 | $4,856 +7.5% | $78,750 +24% |
| 2023 | $4,519 -5.5% | $63,490 |
| 2022 | $4,780 +0.4% | $63,490 |
| 2021 | $4,759 +5.2% | $63,490 +13.9% |
| 2020 | $4,526 -0.8% | $55,720 |
| 2019 | $4,560 +2.9% | $55,720 |
| 2018 | $4,432 -20.4% | $55,720 -15.8% |
| 2017 | $5,565 +11.2% | $66,190 |
| 2016 | $5,004 | $66,190 |
| 2015 | $5,004 +0.4% | $66,190 +2% |
| 2014 | $4,985 +0.7% | $64,900 |
| 2013 | $4,950 +3.1% | $64,900 |
| 2012 | $4,802 +1084.6% | $64,900 +11.8% |
| 2011 | $405 -90% | $58,070 |
| 2010 | $4,044 -0.5% | $58,070 |
| 2009 | $4,065 +2.7% | $58,070 -2% |
| 2008 | $3,960 +2.5% | $59,260 |
| 2007 | $3,865 +11.6% | $59,260 |
| 2006 | $3,465 +3.6% | $59,260 +8.3% |
| 2005 | $3,345 +1.4% | $54,740 |
| 2004 | $3,300 +1.9% | $54,740 |
| 2003 | $3,239 -44% | $54,740 +14% |
| 2001 | $5,786 -0.2% | $48,020 |
| 2000 | $5,801 | $48,020 |
Find assessor info on the county website
Neighborhood: 44022
Nearby schools
GreatSchools rating
- 8/10Chagrin Falls Intermediate Elementary SchoolGrades: 4-6Distance: 0.7 mi
- 9/10Chagrin Falls Middle SchoolGrades: 7-8Distance: 0.9 mi
- 10/10Chagrin Falls High SchoolGrades: 9-12Distance: 0.9 mi
Schools provided by the listing agent
- District: Chagrin Falls EVSD - 1808
Source: MLS Now. This data may not be complete. We recommend contacting the local school district to confirm school assignments for this home.
Get a cash offer in 3 minutes
Find out how much your home could sell for in as little as 3 minutes with a no-obligation cash offer.
Estimated market value
$250,000
Get a cash offer in 3 minutes
Find out how much your home could sell for in as little as 3 minutes with a no-obligation cash offer.
Estimated market value
$250,000
- Ohio
- Cuyahoga County
- Chagrin Falls
- 44022
- 275 Solon Rd Unit 275C
Nearby cities
Nearby neighborhoods
Nearby zip codes
Other Chagrin Falls Topics
