Discover this beautifully updated, spacious cul-de-sac two-story home located in the highly sought-after community of Volo. Step inside to find a warm and inviting main living area featuring gleaming hardwood floors and a cozy fireplace-perfect for relaxing evenings. The bright, modern kitchen is a chef's dream, offering abundant cabinet space, a large island, and recent upgrades that make it truly move-in ready. Upstairs, you'll find a generous loft space-ideal for a home office, playroom, or second living area-along with four spacious bedrooms. The luxurious primary suite includes a walk-in closet and an en-suite bathroom with a double vanity. The finished basement provides additional living and entertaining areas, plus plenty of storage options. Recent Updates Include: New kitchen cabinets and countertops 2023, newer range/oven, refrigerator, washer, dryer, garbage disposal, kitchen faucet, Garage door, toilets, showerhead , sump pump, and repaved driveway all around 2020, Furnace (2020), Water heater (2021). Owned rooftop solar panel system from Blue Raven for significant utility savings. Electric car charging outlet installed in the garage for your convenience.playground near backyard. Ideally situated near Routes 12 and 120, you'll enjoy easy access to nearby parks, nature preserves, and the stunning Chain O' Lakes. This home is move-in ready and packed with upgrades. Don't miss the opportunity to make it yours!
Closed
$430,000
275 Sonata Ct, Volo, IL 60073
4beds
2,883sqft
Single Family Residence
Built in 2010
10,454 Square Feet Lot
$459,300 Zestimate®
$149/sqft
$3,579 Estimated rent
Home value
$459,300
$413,000 - $510,000
$3,579/mo
Zestimate® history
Owner options
List your home for rent
$3,579/mo
Rent Zestimate®
Find your next renter with Zillow Rental Manager. Plus, with online applications, you can quickly screen prospective tenants – for free.
$3,579/mo
Rent Zestimate®
Refinance and save
$3,327/mo
Est. payment
Refinancing to a lower rate could help reduce your monthly payments and save thousands over the life of the loan.
$3,327/mo
Est. payment
Explore your selling options
Work with a Zillow partner agent
Leverage their expertise and Zillow's premium Showcase listings to get your home seen by more buyers.
Get startedList with your own agent
Get your home in front of millions of buyers by listing it on Zillow.
Learn how to do itSell it yourself
Take full control of how buyers see your home on Zillow by listing For Sale by Owner (FSBO).
List your homeWhat's special
Zillow last checked:
Listing updated:
Listed by:
Chunguang Cao 847-915-0889,
Altogether Realty Corporation
Bought with:
Nicholas Kravat
Keller Williams ONEChicago
Source: MRED as distributed by MLS GRID,MLS#: 12329336
Facts & features
Interior
Bedrooms & bathrooms
- Bedrooms: 4
- Bathrooms: 4
- Full bathrooms: 2
- 1/2 bathrooms: 2
Rooms
- Room types: Loft, Office, Breakfast Room
Primary bedroom
- Features: Flooring (Carpet), Bathroom (Full)
- Level: Second
- Area: 306 Square Feet
- Dimensions: 17X18
Bedroom 2
- Features: Flooring (Carpet)
- Level: Second
- Area: 238 Square Feet
- Dimensions: 14X17
Bedroom 3
- Features: Flooring (Carpet)
- Level: Second
- Area: 234 Square Feet
- Dimensions: 13X18
Bedroom 4
- Features: Flooring (Carpet)
- Level: Second
- Area: 150 Square Feet
- Dimensions: 10X15
Breakfast room
- Features: Flooring (Hardwood)
- Level: Main
- Area: 105 Square Feet
- Dimensions: 7X15
Dining room
- Features: Flooring (Carpet)
- Level: Main
- Area: 162 Square Feet
- Dimensions: 9X18
Family room
- Features: Flooring (Hardwood)
- Level: Main
- Area: 270 Square Feet
- Dimensions: 15X18
Kitchen
- Features: Kitchen (Pantry-Closet, Country Kitchen, Updated Kitchen), Flooring (Hardwood)
- Level: Main
- Area: 99 Square Feet
- Dimensions: 9X11
Laundry
- Features: Flooring (Vinyl)
- Level: Second
- Area: 60 Square Feet
- Dimensions: 6X10
Living room
- Features: Flooring (Carpet)
- Level: Main
- Area: 252 Square Feet
- Dimensions: 14X18
Loft
- Features: Flooring (Carpet)
- Level: Second
- Area: 238 Square Feet
- Dimensions: 14X17
Office
- Features: Flooring (Hardwood)
- Level: Main
- Area: 110 Square Feet
- Dimensions: 10X11
Heating
- Natural Gas, Solar, Forced Air
Cooling
- Central Air
Appliances
- Included: Range, Microwave, Dishwasher, High End Refrigerator, Freezer, Washer, Dryer, Disposal, Stainless Steel Appliance(s), Water Softener Owned
- Laundry: Upper Level, Gas Dryer Hookup, Electric Dryer Hookup
Features
- Flooring: Hardwood
- Windows: Screens
- Basement: Finished,Egress Window,Full
- Attic: Unfinished
- Number of fireplaces: 1
- Fireplace features: Gas Log, Family Room
Interior area
- Total structure area: 0
- Total interior livable area: 2,883 sqft
Property
Parking
- Total spaces: 2
- Parking features: Garage Door Opener, Garage Owned, Attached, Garage
- Attached garage spaces: 2
- Has uncovered spaces: Yes
Accessibility
- Accessibility features: No Disability Access
Features
- Stories: 2
- Patio & porch: Patio
Lot
- Size: 10,454 Square Feet
Details
- Parcel number: 09023050110000
- Special conditions: None
- Other equipment: Water-Softener Owned, Sump Pump
Construction
Type & style
- Home type: SingleFamily
- Property subtype: Single Family Residence
Materials
- Vinyl Siding, Brick
Condition
- New construction: No
- Year built: 2010
Details
- Builder model: N
Utilities & green energy
- Electric: Circuit Breakers
- Sewer: Public Sewer
- Water: Lake Michigan
Green energy
- Energy generation: Solar
Community & HOA
Community
- Features: Park, Lake, Sidewalks, Street Lights, Street Paved
- Security: Carbon Monoxide Detector(s)
HOA
- Has HOA: Yes
- Services included: Other
- HOA fee: $35 monthly
Location
- Region: Volo
Financial & listing details
- Price per square foot: $149/sqft
- Tax assessed value: $378,671
- Annual tax amount: $10,468
- Date on market: 4/25/2025
- Listing terms: Conventional
- Ownership: Fee Simple w/ HO Assn.
Price history
| Date | Event | Price |
|---|---|---|
| 4/25/2025 | Sold | $430,000+34.4%$149/sqft |
Source:  MRED as distributed by MLS GRID #12329336 Report a problem MRED as distributed by MLS GRID #12329336 Report a problem | ||
| 10/13/2022 | Sold | $319,900$111/sqft |
Source: MRED as distributed by MLS GRID #11492498 Report a problem | ||
| 10/7/2022 | Pending sale | $319,900$111/sqft |
Source: MRED as distributed by MLS GRID #11492498 Report a problem | ||
| 9/18/2022 | Contingent | $319,900$111/sqft |
Source: MRED as distributed by MLS GRID #11492498 Report a problem | ||
| 9/14/2022 | Price change | $319,900-8.6%$111/sqft |
Source: MRED as distributed by MLS GRID #11492498 Report a problem | ||
| 8/20/2022 | Price change | $349,999-5.4%$121/sqft |
Source: MRED as distributed by MLS GRID #11492498 Report a problem | ||
| 8/18/2022 | Listed for sale | $369,999+37%$128/sqft |
Source: MRED as distributed by MLS GRID #11492498 Report a problem | ||
| 9/25/2020 | Sold | $270,000-1.5%$94/sqft |
Source: Public Record Report a problem | ||
| 8/7/2020 | Pending sale | $274,000$95/sqft |
Source: RE/MAX Plaza #10790669 Report a problem | ||
| 7/22/2020 | Listed for sale | $274,000+5.4%$95/sqft |
Source: RE/MAX Plaza #10790669 Report a problem | ||
| 10/26/2010 | Sold | $260,000$90/sqft |
Source: Public Record Report a problem | ||
Public tax history
| Year | Property taxes | Tax assessment |
|---|---|---|
| 2024 | $11,084 +5.9% | $134,730 +6.7% |
| 2023 | $10,469 -8.6% | $126,211 +18.4% |
| 2022 | $11,453 +2.5% | $106,626 +1.5% |
| 2021 | $11,173 +2% | $105,017 +11% |
| 2020 | $10,957 +3.1% | $94,579 +5.8% |
| 2019 | $10,626 -3.9% | $89,386 -3.6% |
| 2018 | $11,055 | $92,731 +1.2% |
| 2017 | $11,055 +17.5% | $91,658 -5.3% |
| 2016 | $9,408 +17.4% | $96,779 +8.9% |
| 2015 | $8,015 +2.3% | $88,846 +14.7% |
| 2014 | $7,837 +2.7% | $77,460 -1.8% |
| 2012 | $7,633 +9.4% | $78,855 -17.4% |
| 2011 | $6,979 | $95,428 |
Find assessor info on the county website
Neighborhood: 60073
Nearby homes
- $405,3004 bd2 ba2.4k sqft263 Sonata Ct, Volo, IL 60073Off Market

- $450,6003 bd2 ba2.8k sqft287 Sonata Ct, Volo, IL 60073Off Market
- $461,4004 bd2 ba2.8k sqft290 Sonata Ct, Volo, IL 60073Off Market
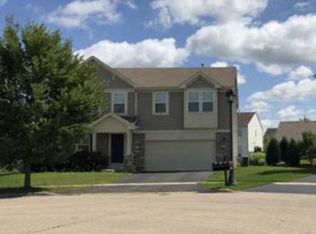
- $441,5004 bd2 ba2.8k sqft251 Sonata Ct, Volo, IL 60073Off Market
- $405,8004 bd3 ba2.8k sqft870 Chopin Pl, Volo, IL 60073Off Market
- $414,1004 bd3 ba2.5k sqft278 Sonata Ct, Volo, IL 60073Off Market
- $360,0004 bd3 ba1.7k sqft876 Chopin Pl, Volo, IL 60073Sold
- $419,2003 bd3 ba2.4k sqft266 Sonata Ct, Volo, IL 60073Off Market
Nearby schools
GreatSchools rating
- 8/10Robert Crown SchoolGrades: K-5Distance: 2.8 mi
- 6/10Wauconda Middle SchoolGrades: 6-8Distance: 3.8 mi
- 6/10Wauconda High SchoolGrades: 9-12Distance: 3.4 mi
Schools provided by the listing agent
- Elementary: Robert Crown Elementary School
- Middle: Matthews Middle School
- High: Wauconda Comm High School
- District: 118
Source: MRED as distributed by MLS GRID. This data may not be complete. We recommend contacting the local school district to confirm school assignments for this home.
Get a cash offer in 3 minutes
Find out how much your home could sell for in as little as 3 minutes with a no-obligation cash offer.
Estimated market value
$459,300
Get a cash offer in 3 minutes
Find out how much your home could sell for in as little as 3 minutes with a no-obligation cash offer.
Estimated market value
$459,300
- Illinois
- Lake County
- Volo
- 60073
- 275 Sonata Ct
Nearby cities
Nearby zip codes
Other Volo Topics
