Beautifully Maintained 3BR/3.5BA Townhome with Modern Updates and Community Amenities Pride of ownership shines in this spacious townhome, lovingly maintained by the original owners. Featuring 3 bedrooms, 3.5 bathrooms, and a versatile lower-level study currently used as a 4th bedroom, this home offers flexible living for today’s lifestyle. The updated kitchen and renovated primary bath provide modern comfort, while hardwood floors, a gas fireplace, and a maintenance-free deck add warmth and charm. Major systems have been updated, including the roof, HVAC, and hot water heater, ensuring peace of mind. Located in a sought-after community with access to a community pool, and served by Harford County Schools, this home is perfect for families and professionals alike. The seller is offering a carpet concession for the upper level with the right offer—an excellent opportunity to personalize your new space. Convenient to shopping, dining, and commuter routes, this move-in-ready townhome blends style, function, and location.
Sold for $370,000
$370,000
275 Spencer Cir, Forest Hill, MD 21050
3beds
2,170sqft
Townhouse
Built in 1996
2,040 Square Feet Lot
$370,300 Zestimate®
$171/sqft
$2,772 Estimated rent
Home value
$370,300
$352,000 - $389,000
$2,772/mo
Zestimate® history
Owner options
List your home for rent
$2,772/mo
Rent Zestimate®
Find your next renter with Zillow Rental Manager. Plus, with online applications, you can quickly screen prospective tenants – for free.
$2,772/mo
Rent Zestimate®
Refinance and save
$2,507/mo
Est. payment
Refinancing to a lower rate could help reduce your monthly payments and save thousands over the life of the loan.
$2,507/mo
Est. payment
Explore your selling options
Work with a Zillow partner agent
Leverage their expertise and Zillow's premium Showcase listings to get your home seen by more buyers.
Get startedList with your own agent
Get your home in front of millions of buyers by listing it on Zillow.
Learn how to do itSell it yourself
Take full control of how buyers see your home on Zillow by listing For Sale by Owner (FSBO).
List your homeWhat's special
Gas fireplaceSpacious townhomeMaintenance-free deckHardwood floorsUpdated kitchenRenovated primary bath
Zillow last checked:
Listing updated:
Listed by:
Sam Unkelbach 443-670-2710,
Coldwell Banker Realty,
Listing Team: Priority 1 Group Of Coldwell Banker Realty
Bought with:
Zach Hayes, RSR006304
Cummings & Co. Realtors
Source: Bright MLS,MLS#: MDHR2048446
Facts & features
Interior
Bedrooms & bathrooms
- Bedrooms: 3
- Bathrooms: 4
- Full bathrooms: 3
- 1/2 bathrooms: 1
- Main level bathrooms: 1
Rooms
- Room types: Living Room, Kitchen, Family Room, Bedroom 1, Study, Sun/Florida Room, Bathroom 1, Bathroom 2, Bathroom 3, Primary Bathroom, Half Bath
Bedroom 1
- Features: Ceiling Fan(s), Flooring - Carpet, Walk-In Closet(s)
- Level: Upper
- Area: 168 Square Feet
- Dimensions: 14 x 12
Primary bathroom
- Level: Upper
- Area: 40 Square Feet
- Dimensions: 8 x 5
Bathroom 1
- Level: Upper
- Area: 40 Square Feet
- Dimensions: 5 x 8
Bathroom 1
- Level: Upper
- Area: 40 Square Feet
- Dimensions: 8 x 5
Bathroom 2
- Level: Upper
- Area: 110 Square Feet
- Dimensions: 11 x 10
Bathroom 3
- Level: Upper
- Area: 99 Square Feet
- Dimensions: 11 x 9
Bathroom 3
- Level: Lower
- Area: 63 Square Feet
- Dimensions: 9 x 7
Family room
- Level: Lower
- Area: 190 Square Feet
- Dimensions: 10 x 19
Half bath
- Level: Main
- Area: 21 Square Feet
- Dimensions: 7 x 3
Kitchen
- Features: Countertop(s) - Quartz, Flooring - Ceramic Tile, Kitchen - Gas Cooking, Lighting - Ceiling
- Level: Main
- Area: 285 Square Feet
- Dimensions: 19 x 15
Living room
- Features: Flooring - HardWood
- Level: Main
- Area: 255 Square Feet
- Dimensions: 15 x 17
Study
- Level: Lower
- Area: 90 Square Feet
- Dimensions: 10 x 9
Other
- Level: Main
- Area: 108 Square Feet
- Dimensions: 9 x 12
Heating
- Forced Air, Natural Gas
Cooling
- Central Air, Electric
Appliances
- Included: Gas Water Heater
Features
- Dry Wall
- Flooring: Carpet, Hardwood, Vinyl, Ceramic Tile
- Basement: Connecting Stairway,Finished,Walk-Out Access
- Has fireplace: No
Interior area
- Total structure area: 2,210
- Total interior livable area: 2,170 sqft
- Finished area above ground: 1,430
- Finished area below ground: 740
Property
Parking
- Parking features: Parking Lot
Accessibility
- Accessibility features: None
Features
- Levels: Three
- Stories: 3
- Exterior features: Rain Gutters, Sidewalks
- Pool features: None
Lot
- Size: 2,040 Square Feet
Details
- Additional structures: Above Grade, Below Grade
- Parcel number: 1303286185
- Zoning: R2
- Special conditions: Standard
Construction
Type & style
- Home type: Townhouse
- Architectural style: Straight Thru
- Property subtype: Townhouse
Materials
- Vinyl Siding
- Foundation: Concrete Perimeter
- Roof: Architectural Shingle
Condition
- Very Good
- New construction: No
- Year built: 1996
Utilities & green energy
- Sewer: Public Sewer
- Water: Public
- Utilities for property: Phone Connected, Underground Utilities
Community & HOA
Community
- Subdivision: Spenceola Farms
HOA
- Has HOA: Yes
- HOA fee: $104 monthly
Location
- Region: Forest Hill
Financial & listing details
- Price per square foot: $171/sqft
- Tax assessed value: $253,200
- Annual tax amount: $2,760
- Date on market: 10/28/2025
- Listing agreement: Exclusive Right To Sell
- Ownership: Fee Simple
Price history
| Date | Event | Price |
|---|---|---|
| 11/28/2025 | Sold | $370,000-2.6%$171/sqft |
Source:  Bright MLS #MDHR2048446 Report a problem Bright MLS #MDHR2048446 Report a problem | ||
| 10/31/2025 | Contingent | $380,000$175/sqft |
Source: Bright MLS #MDHR2048446 Report a problem | ||
| 10/28/2025 | Listed for sale | $380,000+175.7%$175/sqft |
Source: Bright MLS #MDHR2048446 Report a problem | ||
| 9/23/1996 | Sold | $137,841$64/sqft |
Source: Public Record Report a problem | ||
Public tax history
| Year | Property taxes | Tax assessment |
|---|---|---|
| 2026 | $2,879 +4.3% | $264,167 +4.3% |
| 2025 | $2,760 +4.6% | $253,200 +4.6% |
| 2024 | $2,638 +4.8% | $242,067 +4.8% |
| 2023 | $2,517 +5.1% | $230,933 +5.1% |
| 2022 | $2,396 -2% | $219,800 +2.4% |
| 2021 | $2,444 +1.2% | $214,567 +2.5% |
| 2020 | $2,416 +2.6% | $209,333 +2.6% |
| 2019 | $2,355 +1.4% | $204,100 +1.4% |
| 2018 | $2,323 -1.4% | $201,267 -1.4% |
| 2017 | $2,355 +1582.4% | $204,100 +4.3% |
| 2016 | $140 | $195,600 |
| 2015 | $140 -94.4% | $195,600 |
| 2014 | $2,503 | $195,600 -5.3% |
| 2013 | -- | $206,600 |
| 2012 | -- | $206,600 |
| 2011 | -- | $206,600 -15.9% |
| 2010 | -- | $245,570 +7.9% |
| 2009 | -- | $227,692 +8.5% |
| 2008 | -- | $209,816 +9.3% |
| 2007 | -- | $191,940 +9.9% |
| 2006 | -- | $174,632 +11% |
| 2005 | -- | $157,326 +12.4% |
| 2004 | -- | $140,020 +2.9% |
| 2003 | -- | $136,110 +3% |
| 2002 | -- | $132,200 +3% |
| 2001 | -- | $128,290 |
Find assessor info on the county website
Neighborhood: 21050
Nearby homes
- $317,2002 bd2 ba1.7k sqft277 Spencer Cir, Forest Hill, MD 21050Off Market
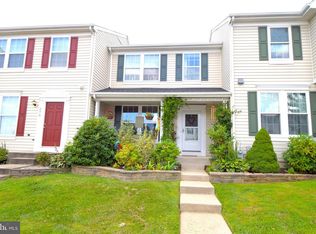
- $333,6002 bd3 ba1.9k sqft273 Spencer Cir, Forest Hill, MD 21050Off Market
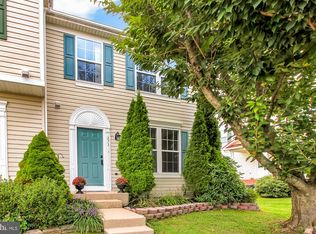
- $330,8003 bd3 ba1.7k sqft279 Spencer Cir, Forest Hill, MD 21050Off Market

- $362,3003 bd3 ba2k sqft281 Spencer Cir, Forest Hill, MD 21050Off Market
- $375,600-- bd3 ba1.7k sqft271 Spencer Cir, Forest Hill, MD 21050Off Market
- $325,100-- bd2 ba1.4k sqft283 Spencer Cir, Forest Hill, MD 21050Off Market
- $307,700-- bd2 ba1.3k sqft285 Spencer Cir, Forest Hill, MD 21050Off Market
- $384,0004 bd4 ba1.6k sqft269 Spencer Cir, Forest Hill, MD 21050Off Market
Nearby schools
GreatSchools rating
- 8/10Forest Hill Elementary SchoolGrades: K-5Distance: 1.8 mi
- 9/10Bel Air Middle SchoolGrades: 6-8Distance: 2.8 mi
- 8/10Bel Air High SchoolGrades: 9-12Distance: 2.6 mi
Schools provided by the listing agent
- District: Harford County Public Schools
Source: Bright MLS. This data may not be complete. We recommend contacting the local school district to confirm school assignments for this home.
Get a cash offer in 3 minutes
Find out how much your home could sell for in as little as 3 minutes with a no-obligation cash offer.
Estimated market value
$370,300
Get a cash offer in 3 minutes
Find out how much your home could sell for in as little as 3 minutes with a no-obligation cash offer.
Estimated market value
$370,300
- Maryland
- Harford County
- Forest Hill
- 21050
- 275 Spencer Cir
